
10977 Silver Road, East Bethany, NY 14054
Local realty services provided by:CENTURY 21 Jackson Real Estate
Listed by: gavin m townsend
Office: hunt real estate era
MLS#:B1700848
Source:NY_GENRIS
Price summary
- Price:$685,000
- Price per sq. ft.:$232.76
About this home
Discover one of Western New York's truly exceptional custom-built luxury residences. Completed in 2022 & privately situated on approx. 14 acres in the Alexander School District, this remarkable contemporary retreat offers superior craftsmanship, refined design, & breathtaking natural surroundings. Set nearly 1700' from the road, the property provides exceptional privacy just minutes from Batavia with an easy commute to Buffalo, Rochester, & surrounding communities. Premium Novik RS-8 Oak Shake siding, Andersen 400 Series windows, 3 8-foot sliding glass doors, & a dramatic wall of windows showcase a stunning 40-foot, 3-season waterfall, stream, & wooded landscape. The property incl. approx. 4 wooded acres, 2 scenic ravine acres w/the waterfall, & 7 open recreational acres. The open-concept kitchen & living area features soaring wood inset ceilings with skylights & a dramatic floor-to-ceiling, 2-sided stone fireplace with gas insert. The chef's kitchen offers custom Candlelight Cabinetry, quartz countertops, premium appliances, double ovens, gas & electric cooktops, tile flooring, & exceptional workspace. The primary level incl. a vaulted primary suite w/lighted walk-in closet & tiled walk-in shower, 2nd bedroom, full guest bath, dedicated office, first-floor laundry w/utility sink, & a bonus entry room with chimney for a wood or pellet stove. Upstairs offers a 3rd bedroom or flexible living space with full bath. Additional highlights include engineered hardwood flooring, radiant in-floor heat, 3 Mitsubishi mini-split heating/cooling systems, Generac whole-house generator, wraparound Trex deck, finished insulated attached 3-car garage, 24'x34' barn with concrete floor, electric doors, 220V, 50-amp service & EV hookup, 12'x18' storage building, underground utilities, whole-house water filtration, reverse osmosis, recently serviced septic system, metal LeafGuard gutters, fenced garden area, & 8-inch drilled well. Tax records indicate 2,187 sq.ft.; seller states approx. 2,943 sq.ft., incl. bonus entry room & upper-level living area. Property Driveway is on Silver Road, S. of Route 20. GPS may direct you to Mill Road - proceed to Silver Road instead....
Contact an agent
Home facts
- Year built:2022
- Listing ID #:B1700848
- Added:44 day(s) ago
- Updated:September 12, 2026 at 03:08 PM
Rooms and interior
- Bedrooms:3
- Total bathrooms:3
- Full bathrooms:3
- Rooms Total:8
- Flooring:Carpet, Ceramic Tile, Hardwood, Tile, Varies
- Kitchen Description:Dishwasher, Disposal, Kitchen Family Room Combo, Kitchen Island, Microwave, Refrigerator
- Basement:Yes
- Basement Description:Crawl Space, Partial
- Living area:2,943 sq. ft.
Heating and cooling
- Cooling:Heat Pump, Wall Units, Zoned
- Heating:Heat Pump, Propane, Radiant, Zoned
Structure and exterior
- Roof:Asphalt, Shingle
- Year built:2022
- Building area:2,943 sq. ft.
- Lot area:13.8 Acres
- Lot Features:Agricultural, Greenbelt, Irregular Lot, Rural Lot, Secluded, Wooded
- Architectural Style:Contemporary
- Construction Materials:Block, Concrete, Copper Plumbing, Frame, Stone, Vinyl Siding
- Exterior Features:Deck, Fence, Open, Patio, Porch
- Foundation Description:Block, Poured
Utilities
- Water:Well
- Sewer:Septic Tank
Finances and disclosures
- Price:$685,000
- Price per sq. ft.:$232.76
- Tax amount:$11,512
Features and amenities
- Appliances:Dishwasher, Disposal, Dryer, Generator, Microwave, Range Hood, Refrigerator, Washer
- Laundry features:Dryer, Main Level, Washer
- Amenities:Deck, Drapes, Fence, Loft, Skylights, Storage
Parking
- Parking description:Attached, Driveway, Garage, Garage Door Opener, Heated Garage, Storage, Water Available
- Garage:Yes
- Garage spaces:3
New listings near 10977 Silver Road
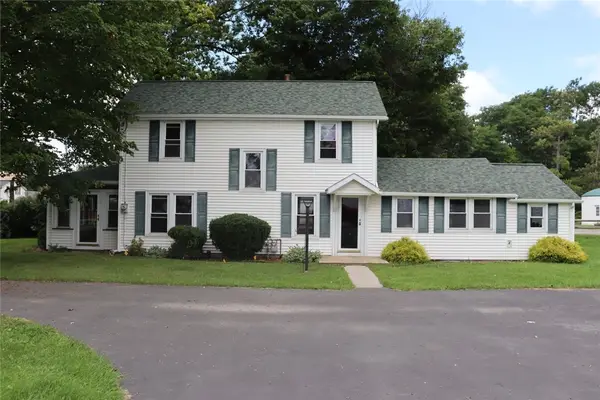 $179,900Active3 beds 2 baths1,508 sq. ft.
5729 Ellicott Street Road, East Bethany, NY 14054
MLS# R1710915Listed by: HARRIS WILCOX INC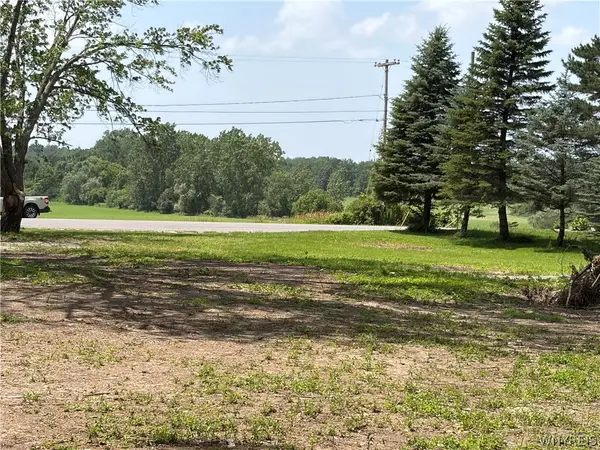 $49,900Active1.14 Acres
9533 Bethany Center Road, East Bethany, NY 14054
MLS# B1709824Listed by: RELIANT REAL ESTATE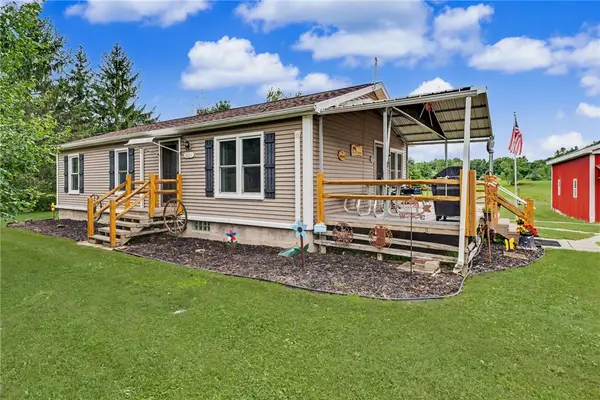 $249,900Pending3 beds 1 baths1,144 sq. ft.
5011 Paradise Road, East Bethany, NY 14054
MLS# R1701421Listed by: HOWARD HANNA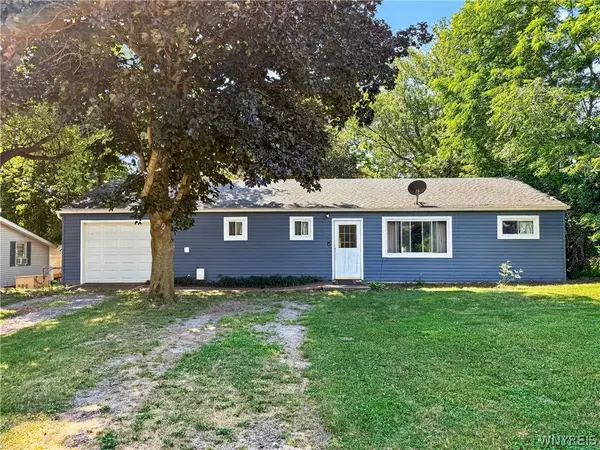 $134,900Pending1 beds 1 baths1,032 sq. ft.
5282 Old Telephone Road, East Bethany, NY 14054
MLS# B1699306Listed by: NEXTHOME BRIXWOOD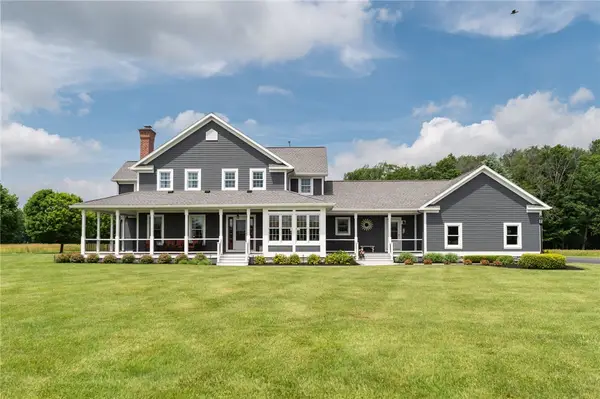 $1,200,000Pending3 beds 3 baths3,624 sq. ft.
5455 Jerico Road, East Bethany, NY 14054
MLS# R1694226Listed by: HOWARD HANNA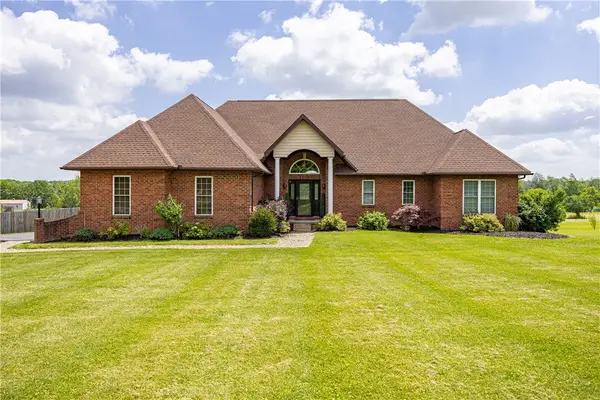 $529,900Pending3 beds 3 baths2,916 sq. ft.
10181 Francis Road, Batavia, NY 14020
MLS# R1696433Listed by: PETER SNELL REALTORS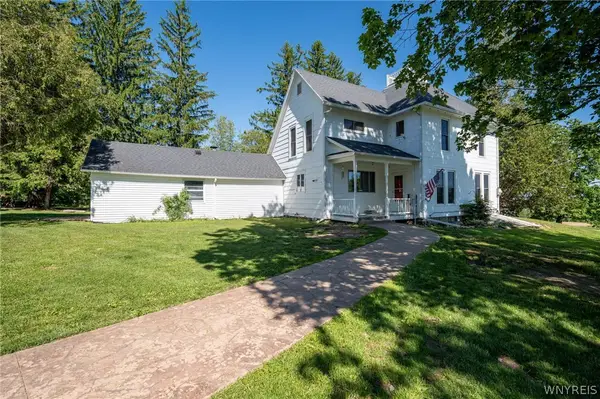 $275,000Active4 beds 2 baths2,211 sq. ft.
484 Bank Road, East Bethany, NY 14054
MLS# B1681029Listed by: WNY METRO ROBERTS REALTY $215,000Pending4 beds 3 baths2,206 sq. ft.
10311 Bethany Center Road, East Bethany, NY 14054
MLS# B1628072Listed by: WNY METRO ROBERTS REALTY


Protect your home and budget from life's surprises with an Assurant Home Warranty, backed by a partner that supports you through every step of homeownership. Explore Plans.
©2026 Century 21 Real Estate LLC. All rights reserved. CENTURY 21®, the CENTURY 21 Logo and C21® are service marks owned by Century 21 Real Estate LLC. Century 21 Real Estate LLC fully supports the principles of the Fair Housing Act and the Equal Opportunity Act. Each office is independently owned and operated. Listing information is deemed reliable but not guaranteed accurate.