
11380 Springville Boston Road, East Concord, NY 14055
Local realty services provided by:CENTURY 21 Galloway Realty
11380 Springville Boston Road,East Concord, NY 14055
$289,900
- 3 Beds
- 2 Baths
- 2,492 sq. ft.
- Single family
- Active
Listed by: kathleen e komenda
Office: howard hanna wny inc.
MLS#:B1723915
Source:NY_GENRIS
Price summary
- Price:$289,900
- Price per sq. ft.:$116.33
About this home
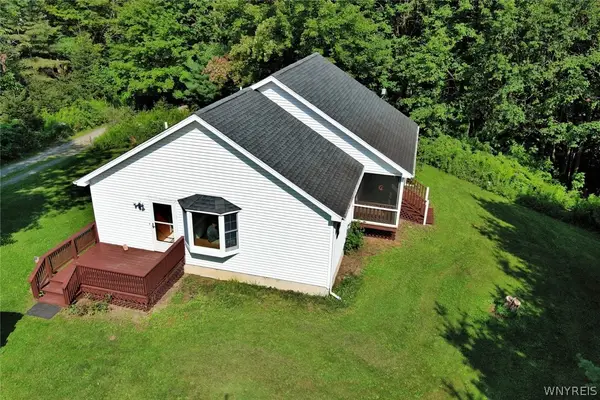
Tucked away on a private setting is this lovely 3 bedroom 2 bath home with numerous updates on 2.6 acres! This hillside home features a beautiful living room with wood burning fireplace to enjoy on chilly nights! So many updates! Owner has installed hot water tank, forced air furnace, central air, garage door, metal roof, water softener, flooring and more! Over the years the electric service and some of the windows also replaced. The primary bedroom has walk in closet, full bath and its own private deck to relax and enjoy your morning coffee. The lower level walkout basement features a spacious entry foyer with laundry area and a family room for added living space. Hot tub is excluded.
Contact an agent
Home facts
- Year built:1930
- Listing ID #:B1723915
- Added:1 day(s) ago
- Updated:October 23, 2026 at 03:18 PM
Rooms and interior
- Bedrooms:3
- Total bathrooms:2
- Full bathrooms:2
- Rooms Total:8
- Flooring:Laminate, Varies, Vinyl
- Dining Description:Separate Formal Dining Room
- Kitchen Description:Dishwasher, Microwave, Refrigerator
- Basement:Yes
- Basement Description:Partially Finished, Sump Pump, Walk Out Access
- Living area:2,492 sq. ft.
Heating and cooling
- Heating:Forced Air, Oil
Structure and exterior
- Roof:Metal
- Year built:1930
- Building area:2,492 sq. ft.
- Lot area:2.63 Acres
- Lot Features:Irregular Lot, Secluded
- Construction Materials:Brick, Composite Siding
- Exterior Features:Deck
- Foundation Description:Poured
- Levels:2 Stories
Schools
- High school:Griffith Institute High
- Middle school:Griffith Institute Middle
Utilities
- Water:Well
- Sewer:Septic Tank
Finances and disclosures
- Price:$289,900
- Price per sq. ft.:$116.33
- Tax amount:$4,048
Features and amenities
- Appliances:Dishwasher, Gas Range, Microwave, Refrigerator
- Laundry features:Electric Water Heater, Main Level
- Amenities:Deck
Parking
- Parking description:Garage Door Opener, Shared Driveway, Underground
- Garage:Yes
- Garage spaces:1
New listings near 11380 Springville Boston Road
 $299,000Pending3 beds 3 baths1,400 sq. ft.
10259 Allen Road, East Concord, NY 14055
MLS# B1710128Listed by: HOWARD HANNA WNY INC. $474,500Active4 beds 2 baths2,733 sq. ft.
11650 Sharp Street, East Concord, NY 14055
MLS# B1705907Listed by: GURNEY BECKER & BOURNE $219,900Pending59 Acres
Allen Road, East Concord, NY 14055
MLS# S1629087Listed by: LANDQUEST INC.


Protect your home and budget from life's surprises with an Assurant Home Warranty, backed by a partner that supports you through every step of homeownership. Explore Plans.
©2026 Century 21 Real Estate LLC. All rights reserved. CENTURY 21®, the CENTURY 21 Logo and C21® are service marks owned by Century 21 Real Estate LLC. Century 21 Real Estate LLC fully supports the principles of the Fair Housing Act and the Equal Opportunity Act. Each office is independently owned and operated. Listing information is deemed reliable but not guaranteed accurate.