
11998 Allen Road, East Concord, NY 14055
Local realty services provided by:CENTURY 21 Galloway Realty
11998 Allen Road,East Concord, NY 14055
$339,900
- 2 Beds
- 2 Baths
- 2,253 sq. ft.
- Single family
- Pending
Listed by: stephanie a morgan
Office: perfect place
MLS#:B1698508
Source:NY_GENRIS
Price summary
- Price:$339,900
- Price per sq. ft.:$150.87
About this home
Own a piece of history with this one-of-a-kind two bedroom, two bath converted 1913 schoolhouse! Architectural details shine from intricate wood carvings, beautiful unique tile, plasterwork, and craftsmanship throughout. The inviting living/ dining area features a gorgeous wood burning fireplace and doors that lead to a covered front porch. The kitchen is complemented by an adjacent walk-in pantry. All appliances are included! Downstairs, the remarkable 46' x 30' space, once the school's gymnasium, offers endless possibilities for recreation, exercise, or storage. Major updates include a whole house generator added in 2020, chimney repointed in 2021, and a high-efficiency boiler installed in 2024. Situated on 1.8 picturesque acres, the property also includes a versatile heated barn/workshop with garage bay, making it ideal for hobbyists, craftspeople, or anyone in need of extra space. Enjoy the country setting, all while being a seven minute drive from shopping and five minutes from Kissing Bridge. Showings start immediately!...
Contact an agent
Home facts
- Year built:1944
- Subdivision & Development:Holland Land Company's Su
- Listing ID #:B1698508
- Added:37 day(s) ago
- Updated:August 22, 2026 at 08:08 AM
Rooms and interior
- Bedrooms:2
- Total bathrooms:2
- Full bathrooms:2
- Rooms Total:9
- Flooring:Hardwood, Tile, Varies
- Dining Description:Separate Formal Dining Room
- Kitchen Description:Freezer, Microwave, Oven, Refrigerator, Walk In Pantry
- Basement:Yes
- Basement Description:Full, Partially Finished, Walk Out Access
- Living area:2,253 sq. ft.
Heating and cooling
- Heating:Baseboard, Gas
Structure and exterior
- Roof:Metal
- Year built:1944
- Building area:2,253 sq. ft.
- Lot area:1.8 Acres
- Lot Features:Irregular Lot
- Architectural Style:Farmhouse, Historic Antique
- Construction Materials:Copper Plumbing, Vinyl Siding
- Exterior Features:Fence, Open, Patio, Porch
- Foundation Description:Poured
- Levels:1 Story
Schools
- High school:Griffith Institute High
- Middle school:Griffith Institute Middle
Utilities
- Water:Well
- Sewer:Septic Tank
Finances and disclosures
- Price:$339,900
- Price per sq. ft.:$150.87
- Tax amount:$5,283
Features and amenities
- Appliances:Dryer, Free Standing Range, Freezer, Generator, Microwave, Oven, Refrigerator, Washer
- Laundry features:Dryer, Main Level, Washer
- Amenities:Fence
Parking
- Parking description:Detached, Garage, Heated Garage
- Garage:Yes
- Garage spaces:3
New listings near 11998 Allen Road
- New
 $499,900Active4 beds 2 baths2,733 sq. ft.
11650 Sharp Street, East Concord, NY 14055
MLS# B1705907Listed by: GURNEY BECKER & BOURNE 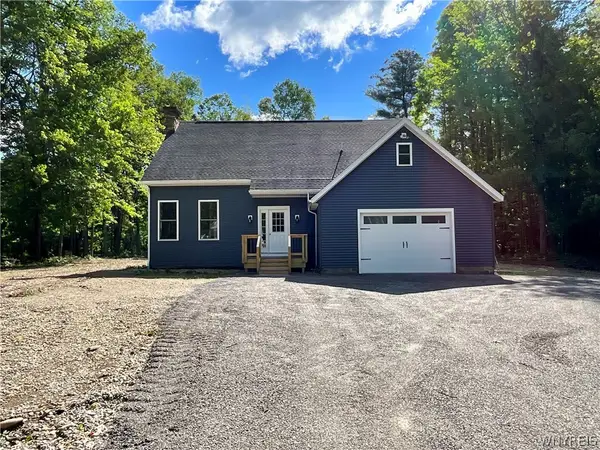 $344,900Pending3 beds 3 baths1,872 sq. ft.
12965 Johnson Road, East Concord, NY 14055
MLS# B1692407Listed by: PARK REALTY OF WNY LLC $79,000Pending4 beds 2 baths2,150 sq. ft.
11425 Sharp Street, East Concord, NY 14055
MLS# R1690030Listed by: METRO KIRSCH REAL ESTATE, INC. $399,900Pending3 beds 1 baths1,152 sq. ft.
12750 Van Slyke Road, East Concord, NY 14055
MLS# B1690005Listed by: HUNT REAL ESTATE CORPORATION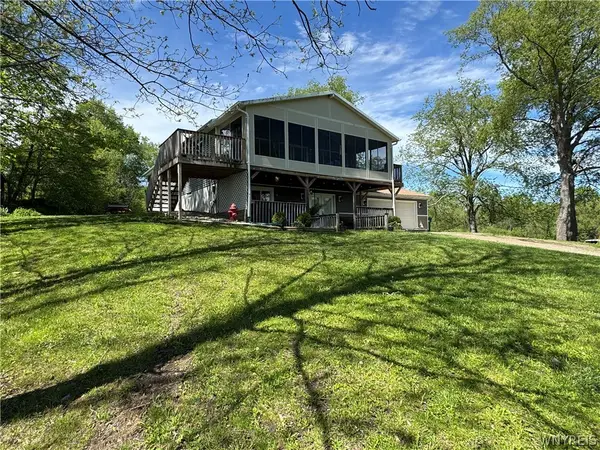 $415,000Pending3 beds 2 baths1,456 sq. ft.
10900 Route 39, East Concord, NY 14055
MLS# B1685257Listed by: HUNT REAL ESTATE CORPORATION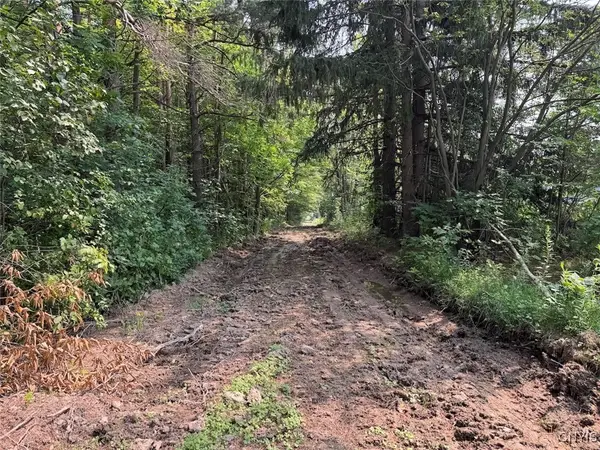 $264,900Pending59 Acres
Allen Road, East Concord, NY 14055
MLS# S1629087Listed by: LANDQUEST INC.


Protect your home and budget from life's surprises with an Assurant Home Warranty, backed by a partner that supports you through every step of homeownership. Explore Plans.
©2026 Century 21 Real Estate LLC. All rights reserved. CENTURY 21®, the CENTURY 21 Logo and C21® are service marks owned by Century 21 Real Estate LLC. Century 21 Real Estate LLC fully supports the principles of the Fair Housing Act and the Equal Opportunity Act. Each office is independently owned and operated. Listing information is deemed reliable but not guaranteed accurate.