
21-37 76th Street, East Elmhurst, NY 11370
Local realty services provided by:CENTURY 21 American Homes
21-37 76th Street,East Elmhurst, NY 11370
$1,299,000
- 4 Beds
- 2 Baths
- 1,830 sq. ft.
- Multi-family
- Active
Listed by: monica r. stachura, joseph j. guido
Office: o kane realty
MLS#:1015849
Source:OneKey MLS
Price summary
- Price:$1,299,000
- Price per sq. ft.:$709.84
About this home
WELCOME TO 21-37 76TH STREET, LOCATED IN THE DESIRABLE UPPER DITMARS SECTION OF ASTORIA. THIS LEGAL TWO FAMILY BRICK HOME BRINGS A GREAT OPPORTUNITY FOR HOMEOWNERS LOOKING FOR SPACE, OUTDOOR LIVING, AND THE CONVENIENCE OF A PRIVATE DRIVEWAY AND GARAGE.
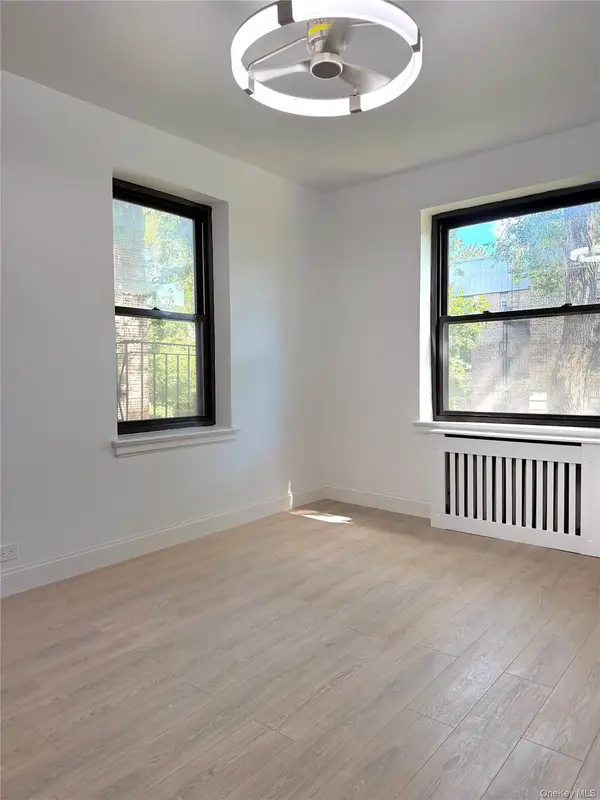
THE FIRST FLOOR ONE BEDROOM APARTMENT FEATURES A WELCOMING FOYER THAT LEADS INTO AN OPEN LIVING AND DINING AREA WITH A LARGE WINDOW THAT BRINGS IN PLENTY OF NATURAL LIGHT. THE UPDATED KITCHEN IS FUNCTIONAL AND WELL MAINTAINED, WITH DIRECT ACCESS TO THE BACKYARD. THE UPDATED BATHROOM IS ALSO WELL MAINTAINED. THE SPACIOUS BEDROOM FEATURES A LARGE WINDOW, CREATING A BRIGHT AND COMFORTABLE LIVING SPACE.
THE SECOND FLOOR APARTMENT HAS A SEPARATE ENTRANCE WITH A CONVENIENT COAT CLOSET, LEADING INTO THE HOME. THE KITCHEN IS LOCATED ADJACENT TO THE OPEN LIVING AND DINING AREA, CREATING A COMFORTABLE LAYOUT FOR EVERYDAY LIVING AND ENTERTAINING. THE APARTMENT FEATURES A WELL MAINTAINED BATHROOM AND TWO BEDROOMS. THERE IS ALSO ACCESS TO A NICE PRIVATE TERRACE AND THE BACKYARD, PROVIDING ADDITIONAL OUTDOOR SPACE.
THE PROPERTY ALSO FEATURES A GARAGE AND PRIVATE DRIVEWAY, PROVIDING VALUABLE OFF STREET PARKING. THE NICE SIZED BACKYARD IS WELL MAINTAINED AND PROVIDES SPACE FOR OUTDOOR DINING, RELAXING, GARDENING, OR ENTERTAINING.
CONVENIENTLY LOCATED NEAR DITMARS BOULEVARD, THE HOME IS CLOSE TO LOCAL SHOPPING, RESTAURANTS, CAFES, AND EVERYDAY SERVICES. THE AREA PROVIDES ACCESS TO NUMEROUS DINING OPTIONS AND NEIGHBORHOOD DESTINATIONS THROUGHOUT UPPER DITMARS AND ASTORIA.
TRANSPORTATION IS A MAJOR CONVENIENCE. THE DITMARS BOULEVARD/76TH STREET BUS STOP IS JUST A SHORT WALK FROM THE PROPERTY AND IS SERVED BY THE Q69 BUS, PROVIDING SERVICE TOWARD QUEENS PLAZA AND LONG ISLAND CITY. THE ASTORIA–DITMARS BOULEVARD N/W SUBWAY STATION IS ALSO WITHIN THE AREA, PROVIDING CONVENIENT ACCESS TO MANHATTAN AND OTHER PARTS OF QUEENS.
THE LOCATION ALSO PROVIDES EASY ACCESS TO MAJOR QUEENS ROADWAYS, MAKING THE PRIVATE DRIVEWAY AND GARAGE PARTICULARLY VALUABLE FOR COMMUTERS. LAGUARDIA AIRPORT IS ALSO NEARBY....
Contact an agent
Home facts
- Year built:1955
- Listing ID #:1015849
- Added:103 day(s) ago
- Updated:September 30, 2026 at 11:46 AM
Rooms and interior
- Bedrooms:4
- Total bathrooms:2
- Full bathrooms:2
- Basement:Yes
- Basement Description:Common
- Living area:1,830 sq. ft.
Heating and cooling
- Heating:Natural Gas
Structure and exterior
- Year built:1955
- Building area:1,830 sq. ft.
- Lot area:0.05 Acres
- Construction Materials:Brick
Schools
- High school:William Cullen Bryant High School
- Middle school:Is 141 Steinway (The)
- Elementary school:Ps 2 Alfred Zimberg
Utilities
- Water:Public
- Sewer:Public Sewer
Finances and disclosures
- Price:$1,299,000
- Price per sq. ft.:$709.84
- Tax amount:$9,595 (2025)
Parking
- Total parking spaces:2
- Parking description:Driveway
- Garage:Yes
- Garage spaces:1
New listings near 21-37 76th Street
- Coming Soon
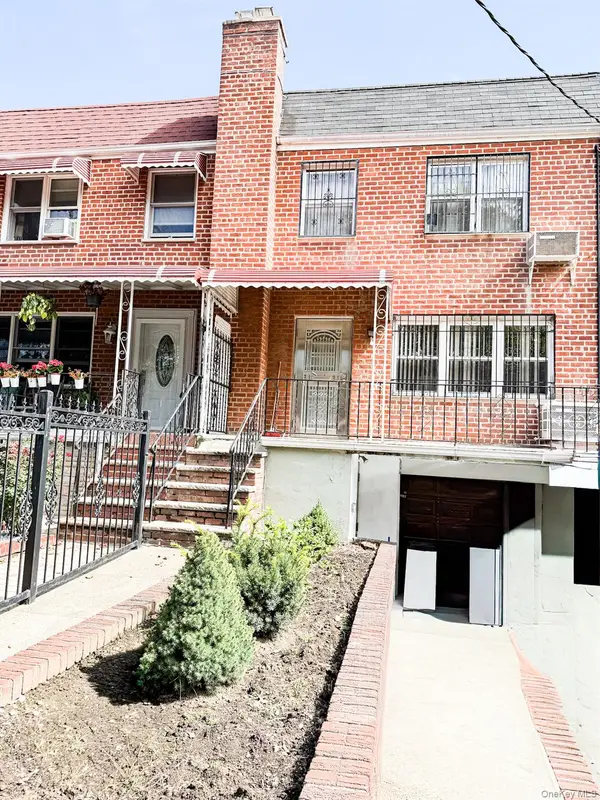 $999,000Coming Soon3 beds 3 baths1,480 sq. ft.
31-31 75th, East Elmhurst, NY 11370
MLS# 1053371Listed by: SIDA REALTY GROUP INC - Coming Soon
 $1,598,000Coming Soon7 beds 5 baths2,108 sq. ft.
22-34 99th Street, East Elmhurst, NY 11369
MLS# ONE3590389Listed by: TRADEMARKO REALTY INC - New
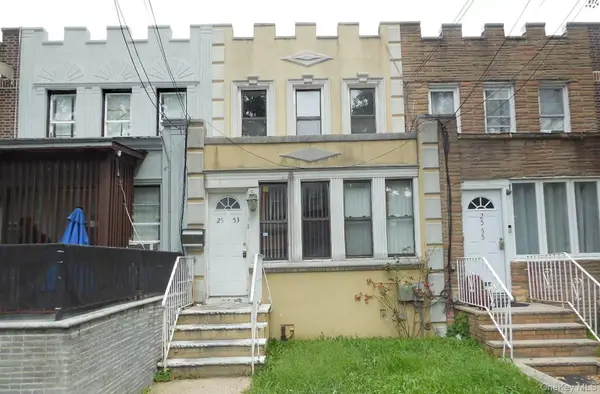 $789,900Active3 beds 2 baths1,360 sq. ft.
25-53 Mcintosh Street, East Elmhurst, NY 11369
MLS# 1056793Listed by: JOE HASSELT REAL ESTATE - New
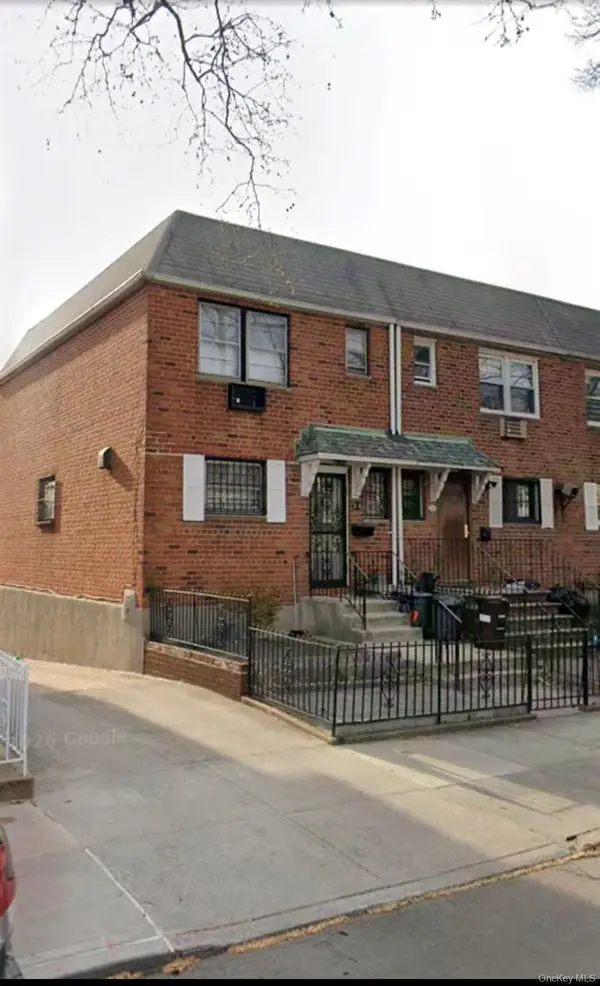 $999,000Active3 beds 3 baths1,224 sq. ft.
32-26 76th Street, Jackson Heights, NY 11370
MLS# 1056196Listed by: KELLER WILLIAMS LANDMARK II - Open Fri, 2 to 4pmNew
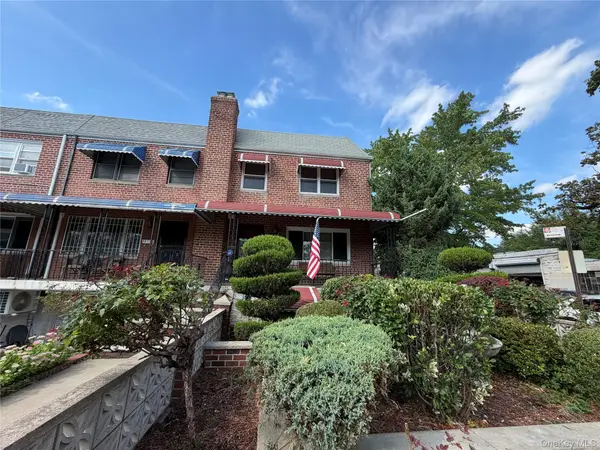 $1,399,999Active3 beds 3 baths2,220 sq. ft.
77-21 31st Avenue, East Elmhurst, NY 11370
MLS# 1056020Listed by: EXIT REALTY PRIME - Open Sat, 1 to 3pmNew
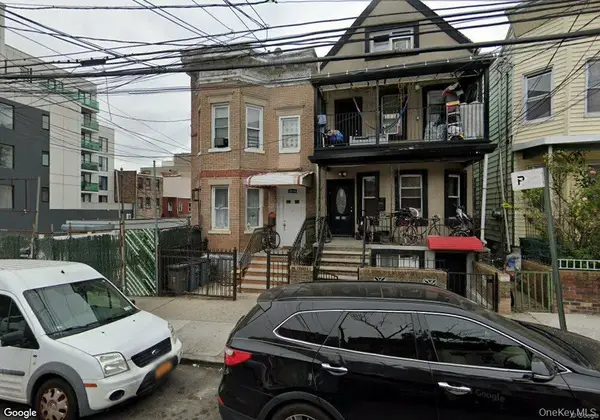 $1,149,000Active6 beds 3 baths1,567 sq. ft.
32-46 105 St, Corona, NY 11369
MLS# 1055447Listed by: EXCELLENT REALTY LLC - New
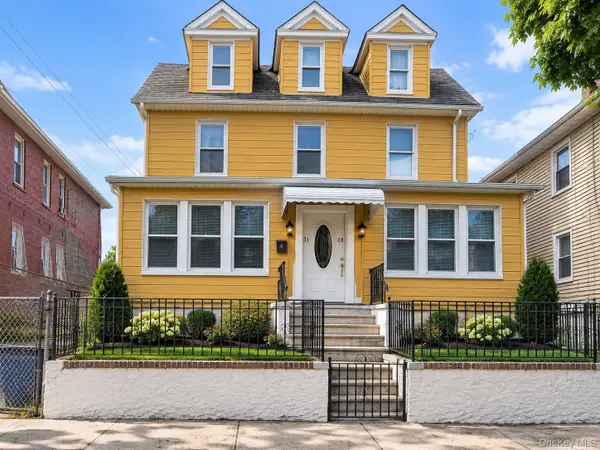 $1,320,000Active7 beds 4 baths2,494 sq. ft.
3118 102nd Street, East Elmhurst, NY 11369
MLS# 1052873Listed by: ELEVATED HOMES REALTY LLC - Open Sun, 12 to 2pmNew
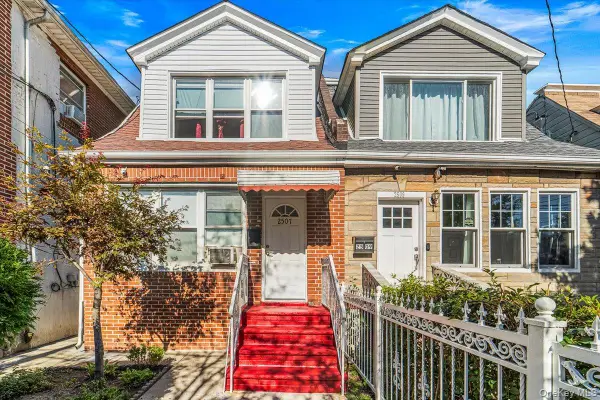 $999,000Active4 beds 3 baths1,296 sq. ft.
2507 Humphreys Street, East Elmhurst, NY 11369
MLS# 1053490Listed by: KELLER WILLIAMS LANDMARK II - New
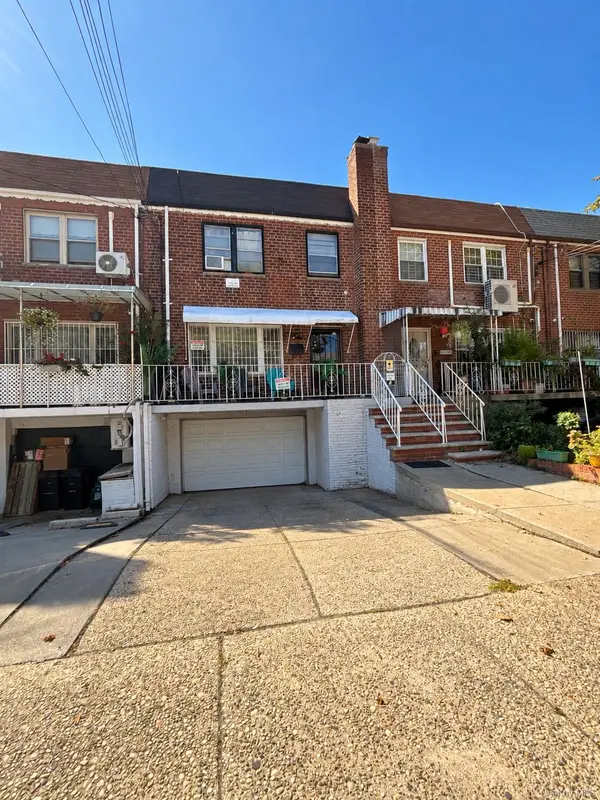 $1,299,000Active4 beds 3 baths
31-44 75th, East Elmhurst, NY 11370
MLS# 1053189Listed by: FIRST HOME EQUITY REALTY - New
 $520,000Active1 beds 1 baths720 sq. ft.
22-27 76th Street #B2, East Elmhurst, NY 11370
MLS# 1052458Listed by: PROMISE REALTY LLC


Protect your home and budget from life's surprises with an Assurant Home Warranty, backed by a partner that supports you through every step of homeownership. Explore Plans.
©2026 Century 21 Real Estate LLC. All rights reserved. CENTURY 21®, the CENTURY 21 Logo and C21® are service marks owned by Century 21 Real Estate LLC. Century 21 Real Estate LLC fully supports the principles of the Fair Housing Act and the Equal Opportunity Act. Each office is independently owned and operated. Listing information is deemed reliable but not guaranteed accurate.