
22-27 76 Street #B2, East Elmhurst, NY 11370
Local realty services provided by:CENTURY 21 Albertson Realty
22-27 76 Street #B2,East Elmhurst, NY 11370
$520,000
- 1 Beds
- 1 Baths
- 720 sq. ft.
- Condominium
- Active
Listed by: wol hee j. lee
Office: promise realty llc.
MLS#:1052458
Source:OneKey MLS
Price summary
- Price:$520,000
- Price per sq. ft.:$722.22
- Monthly HOA dues:$660
About this home
This bright and inviting home features new light-oak flooring and crisp white walls, creating a warm, modern atmosphere. A newly built walk-in closet provides excellent storage and organization.
The renovated bathroom includes modern white tile, stylish brass hardware, and updated fixtures for a clean, hotel-inspired look. The shower and sink plumbing pipes have also been replaced, with accessible shut-off valves for easier future maintenance.
The refreshed kitchen features new wall tiles, a new countertop, and new appliances. The kitchen gas piping was replaced from the unit through the building’s maintenance basement, with the work completed under new permits and in accordance with applicable New York City requirements.
Two ceiling fans with integrated lights provide additional comfort and improved air circulation during warmer months.
Thoughtfully renovated with a practical balance of living space, storage, and modern upgrades, this home is an excellent fit for a single professional, couple, or anyone seeking a comfortable, move-in-ready residence.
About a 5-minute walk to PS 002Q. With extensive renovations, modern finishes, and practical upgrades, this Garden Bay Condominium home is move-in ready and waiting for its next owner....
Contact an agent
Home facts
- Year built:1960
- Listing ID #:1052458
- Added:1 day(s) ago
- Updated:September 20, 2026 at 02:02 PM
Rooms and interior
- Bedrooms:1
- Total bathrooms:1
- Full bathrooms:1
- Rooms Total:4
- Flooring:Hardwood
- Dining Description:Eat-In Kitchen
- Kitchen Description:Eat-in Kitchen, Refrigerator
- Living area:720 sq. ft.
Heating and cooling
- Heating:Hot Water, Natural Gas
Structure and exterior
- Year built:1960
- Building area:720 sq. ft.
- Construction Materials:Brick
- Levels:1 Story
Schools
- High school:William Cullen Bryant High School
- Middle school:Is 141 Steinway (The)
- Elementary school:30Th Avenue School (The)
Utilities
- Water:Public
- Sewer:Public Sewer
Finances and disclosures
- Price:$520,000
- Price per sq. ft.:$722.22
- Tax amount:$2,345 (2026)
Features and amenities
- Appliances:Refrigerator, Washer
- Laundry features:Washer
- Amenities:Granite Counters, High Ceilings, Marble Counters, Walk-In Closet(s)
Parking
- Parking description:On Street
New listings near 22-27 76 Street #B2
- Coming Soon
 $1,598,000Coming Soon7 beds 5 baths2,108 sq. ft.
22-34 99th Street, East Elmhurst, NY 11369
MLS# ONE3590389Listed by: TRADEMARKO REALTY INC - New
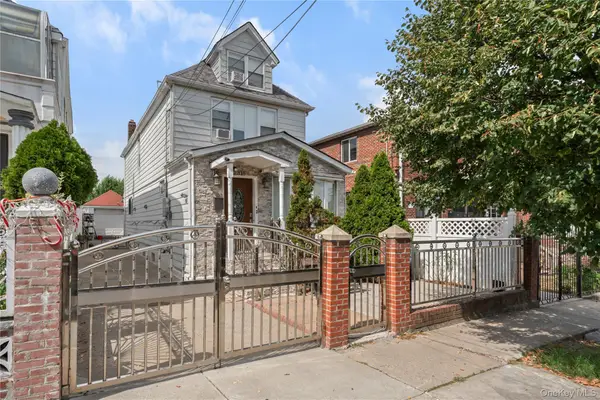 $1,399,000Active6 beds 2 baths1,600 sq. ft.
2310 102nd Street, East Elmhurst, NY 11369
MLS# 1052735Listed by: LIR NY LLC - New
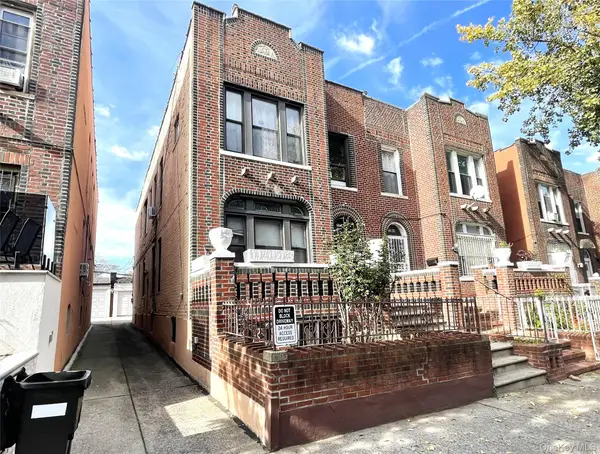 $1,400,000Active7 beds 2 baths2,320 sq. ft.
3210 81st Street, East Elmhurst, NY 11370
MLS# 1052999Listed by: KELLER WILLIAMS LANDMARK II - Open Sun, 1 to 3pmNew
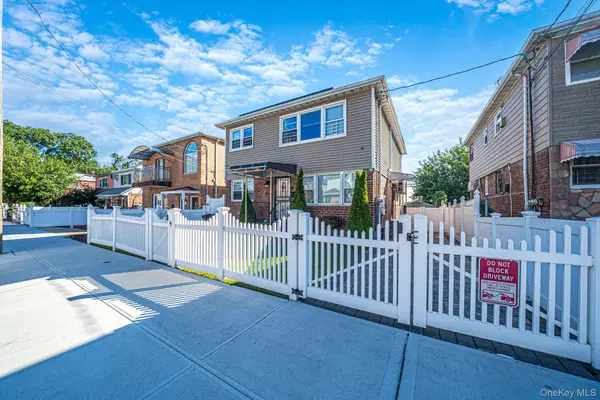 $1,700,000Active-- beds 2 baths1,800 sq. ft.
2239 99th Street, East Elmhurst, NY 11369
MLS# 1051561Listed by: BH&G R E REALTY CONNECT - New
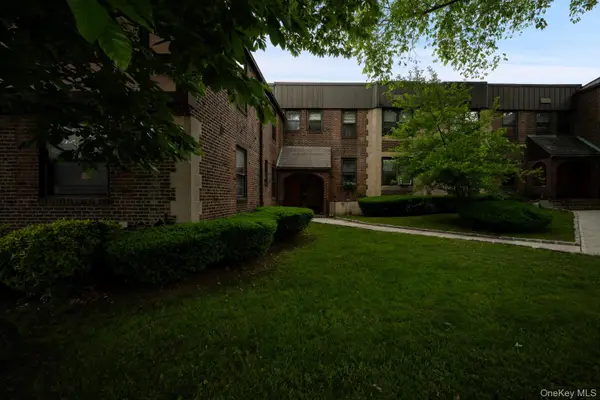 $450,000Active1 beds 1 baths643 sq. ft.
7607 Ditmars Boulevard #1C, East Elmhurst, NY 11370
MLS# 1050853Listed by: VORO LLC - Open Sun, 2 to 3pmNew
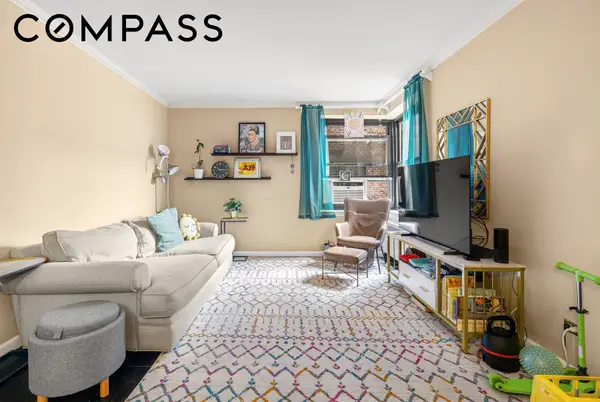 $225,000Active1 beds 1 baths
32-42 92nd Street #102B, Queens, NY 11369
MLS# RLS20115052Listed by: COMPASS
- Open Sun, 11am to 12pmNew
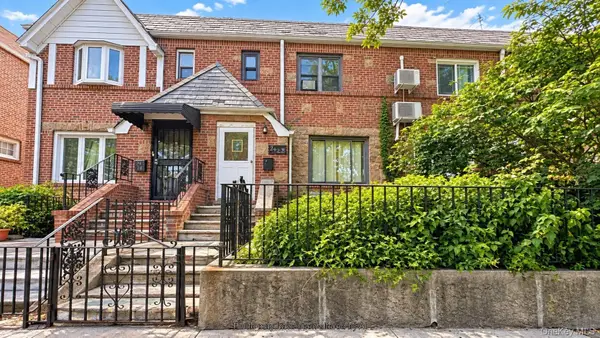 $848,000Active3 beds 2 baths1,683 sq. ft.
24-26 83rd Street, East Elmhurst, NY 11370
MLS# 1050623Listed by: RE/MAX EDGE - New
 $170,000Active1 beds 1 baths730 sq. ft.
32-23 90th Street #405, East Elmhurst, NY 11369
MLS# 1049306Listed by: WINZONE REALTY INC - New
 $285,000Active1 beds 1 baths750 sq. ft.
33-26 92nd Street #6R, Jackson Heights, NY 11372
MLS# 1049165Listed by: SIDA REALTY GROUP INC


Protect your home and budget from life's surprises with an Assurant Home Warranty, backed by a partner that supports you through every step of homeownership. Explore Plans.
©2026 Century 21 Real Estate LLC. All rights reserved. CENTURY 21®, the CENTURY 21 Logo and C21® are service marks owned by Century 21 Real Estate LLC. Century 21 Real Estate LLC fully supports the principles of the Fair Housing Act and the Equal Opportunity Act. Each office is independently owned and operated. Listing information is deemed reliable but not guaranteed accurate.