
24-33 82nd Street, East Elmhurst, NY 11370
Local realty services provided by:CENTURY 21 Albertson Realty
24-33 82nd Street,East Elmhurst, NY 11370
$979,000
- 4 Beds
- 2 Baths
- 1,536 sq. ft.
- Multi-family
- Active
Listed by: vincent koo cbr srs
Office: exp realty
MLS#:1005601
Source:OneKey MLS
Price summary
- Price:$979,000
- Price per sq. ft.:$637.37
About this home
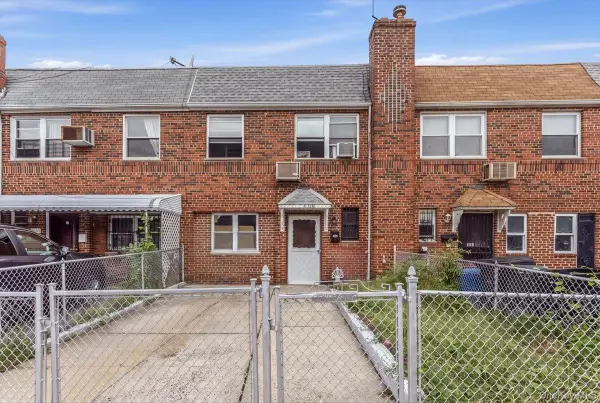
Welcome to 24-33 82nd Street, a rare opportunity to own a legal 2-family attached brick home in the heart of East Elmhurst, Queens. Sitting on a desirable 21-foot-wide lot, this income-producing property offers the perfect setup for homeowners, investors, or multi-generational living.
The first-floor unit features a spacious 2-bedroom, 1-bath layout with comfortable living space with vaulted ceilings, and an eat-in kitchen. Downstairs, the second unit offers a 2-bedroom, 1-bath apartment with hardwood floors and great natural light throughout, with entrances from the front and rear of the house.
Outside, enjoy the convenience of private 2-car parking, a rare find in Queens, along with a fenced front yard and rear outdoor space perfect for entertaining, gardening, or relaxing. This solid brick property offers classic character, strong bones, and endless potential for customization or long-term investment value.
Ideally located near shopping, restaurants, schools, parks, public transportation, LaGuardia Airport, and major highways, this East Elmhurst multi-family home provides both convenience and strong rental demand in one of Queens’ most established neighborhoods!
Whether you are looking to live in one unit while collecting rental income, expand your investment portfolio, or create a multi-generational living setup, 24-33 82nd Street delivers exceptional value and opportunity....
Contact an agent
Home facts
- Year built:1940
- Listing ID #:1005601
- Added:107 day(s) ago
- Updated:September 13, 2026 at 11:07 AM
Rooms and interior
- Bedrooms:4
- Total bathrooms:2
- Full bathrooms:2
- Flooring:Hardwood
- Dining Description:Eat-In Kitchen, Formal Dining
- Kitchen Description:Eat-in Kitchen
- Living area:1,536 sq. ft.
Heating and cooling
- Heating:Natural Gas, Steam
Structure and exterior
- Year built:1940
- Building area:1,536 sq. ft.
- Lot area:0.05 Acres
- Lot Features:Garden, Near Public Transit, Private, Stone/Brick Wall
- Construction Materials:Brick
Schools
- High school:William Cullen Bryant High School
- Middle school:Is 145 Joseph Pulitzer
- Elementary school:Ps 2 Alfred Zimberg
Utilities
- Water:Public, Water Available
- Sewer:Public Sewer, Sewer Available
Finances and disclosures
- Price:$979,000
- Price per sq. ft.:$637.37
- Tax amount:$8,052 (2025)
Parking
- Total parking spaces:2
- Parking description:Attached, Garage
- Garage:Yes
- Garage spaces:1
New listings near 24-33 82nd Street
- Coming Soon
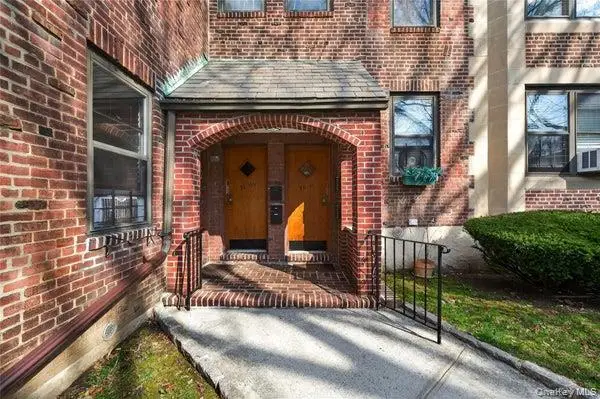 $549,999Coming Soon2 beds 1 baths839 sq. ft.
2127 77th Street #2, East Elmhurst, NY 11370
MLS# 1046128Listed by: HOMESMART PREMIER LIVING RLTY - Coming Soon
 $1,598,000Coming Soon7 beds 5 baths2,108 sq. ft.
22-34 99th Street, East Elmhurst, NY 11369
MLS# ONE3590389Listed by: TRADEMARKO REALTY INC - New
 $170,000Active1 beds 1 baths730 sq. ft.
32-23 90th Street #405, East Elmhurst, NY 11369
MLS# 1049306Listed by: WINZONE REALTY INC - New
 $285,000Active1 beds 1 baths750 sq. ft.
33-26 92nd Street #6R, Jackson Heights, NY 11372
MLS# 1049165Listed by: SIDA REALTY GROUP INC - New
 $960,000Active4 beds 2 baths2,908 sq. ft.
2555 97th Street, East Elmhurst, NY 11369
MLS# 1047919Listed by: SKYLUX REALTY INC - Open Sun, 1:30 to 3:30pmNew
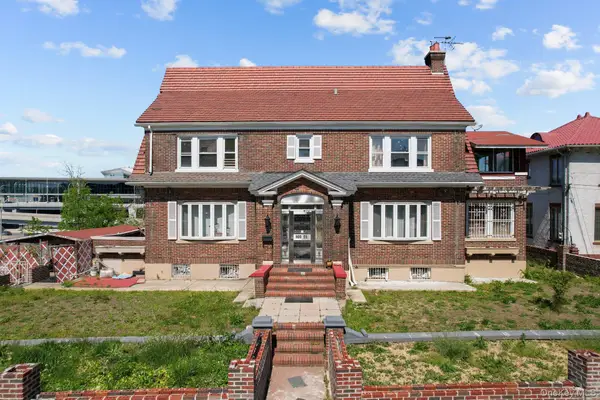 $2,650,000Active6 beds 3 baths2,522 sq. ft.
10505 Ditmars Boulevard, East Elmhurst, NY 11369
MLS# 1047279Listed by: CORCORAN SRG RESIDENTIAL - New
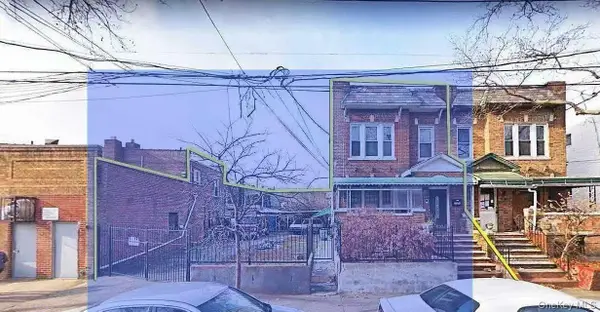 $1,760,000Active2 beds 4 baths2,960 sq. ft.
2576 99th Street, East Elmhurst, NY 11369
MLS# 1047261Listed by: SWEET KEY REALTY GROUP INC - New
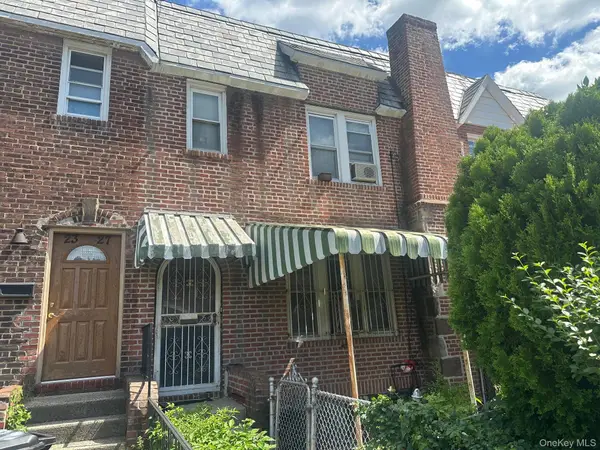 $599,000Active3 beds 2 baths1,216 sq. ft.
23-29 95th Street, East Elmhurst, NY 11369
MLS# 1047257Listed by: COLDWELL BANKER AMERICAN HOMES - New
 $1,100,000Active2 beds 2 baths1,548 sq. ft.
80-09 30th Avenue, Jackson Heights, NY 11370
MLS# 1038937Listed by: NORTHEAST REAL ESTATE COMPANY 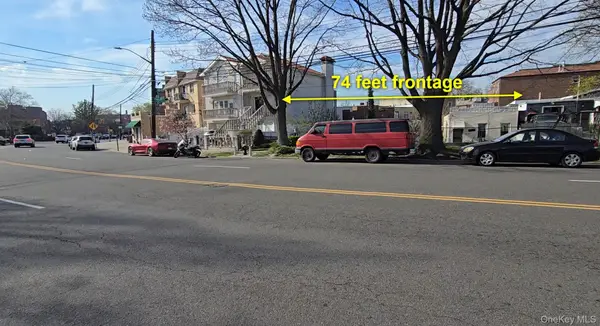 $2,100,000Active1.67 Acres
70-11 Ditmars Boulevard, Astoria, NY 11370
MLS# 988249Listed by: RE/MAX TEAM


Protect your home and budget from life's surprises with an Assurant Home Warranty, backed by a partner that supports you through every step of homeownership. Explore Plans.
©2026 Century 21 Real Estate LLC. All rights reserved. CENTURY 21®, the CENTURY 21 Logo and C21® are service marks owned by Century 21 Real Estate LLC. Century 21 Real Estate LLC fully supports the principles of the Fair Housing Act and the Equal Opportunity Act. Each office is independently owned and operated. Listing information is deemed reliable but not guaranteed accurate.