
38 Wyatts Circle, East Greenbush, NY 12144
Local realty services provided by:CENTURY 21 North East
Listed by: paul a friello, lindsay ferris
Office: coldwell banker prime properties
MLS#:202619868
Source:Global MLS
Price summary
- Price:$630,000
- Price per sq. ft.:$294.12
About this home

Price Improvement! Don't miss this exceptional opportunity to own a better-than-new Colonial built in 2022 in the highly desirable East Greenbush School District.
This stunning 4-bedroom, 3-full-bath smart home offers a spacious open-concept floor plan designed for today's lifestyle, featuring luxury vinyl plank flooring throughout the main living areas and an abundance of natural light. The gourmet kitchen is beautifully appointed with quartz countertops, a stylish tile backsplash, premium cabinetry, and an expansive island that flows seamlessly into the dining and living spaces--perfect for entertaining.
The spacious primary suite provides a private retreat with a large walk-in closet and a luxurious en-suite bath. A professionally finished basement adds valuable living space, ideal for a recreation room, home office, gym, or guest accommodations.
Step outside to enjoy the thoughtfully designed outdoor living area, complete with a patio featuring a gas hookup for grilling, an exterior water outlet for added convenience, and a welcoming front porch perfect for relaxing.
Additional premium upgrades include a fully finished attached 2-car garage with epoxy flooring and freshly painted walls, plus fully paid Tesla solar panels, providing exceptional energy efficiency and helping significantly reduce National Grid electric bills with no solar payment to assume....
Contact an agent
Home facts
- Year built:2022
- Listing ID #:202619868
- Added:42 day(s) ago
- Updated:July 29, 2026 at 02:43 PM
Rooms and interior
- Bedrooms:4
- Total bathrooms:3
- Full bathrooms:3
- Rooms Total:15
- Flooring:Carpet, Tile
- Dining Description:Eat-in Kitchen, Kitchen Island
- Kitchen Description:Built-In Electric Oven, Dishwasher, Disposal, Ice Maker, Microwave, Oven, Range Hood, Refrigerator, Wine Cooler
- Basement Description:Finished, Sump Pump
- Living area:2,142 sq. ft.
Heating and cooling
- Cooling:Central Air
- Heating:Forced Air, Hot Water
- Central air:Yes
Structure and exterior
- Roof:Asphalt
- Year built:2022
- Building area:2,142 sq. ft.
- Lot area:0.27 Acres
- Architectural Style:Colonial
- Construction Materials:Vinyl Siding
- Exterior Features:Drive-Paved, Patio, Porch
Schools
- High school:Columbia
Utilities
- Water:Public
- Sewer:Public Sewer
Finances and disclosures
- Price:$630,000
- Price per sq. ft.:$294.12
- Tax amount:$12,715
Features and amenities
- Laundry features:Gas Dryer Hookup, Upper Level, Washer/Dryer
- Amenities:Drive-Paved, Eat-in Kitchen, Kitchen Island, Other, Paddle Fan, Walk-In Closet(s)
- Smart home:Yes
Parking
- Total parking spaces:4
- Parking description:Driveway, Garage Door Opener
- Garage:Yes
- Garage spaces:2
New listings near 38 Wyatts Circle
- New
 $799,900Active4 beds 3 baths3,248 sq. ft.
2 Brookhaven Lane, East Greenbush, NY 12061
MLS# 202622667Listed by: VENTURE FOX REALTY GROUP LLC 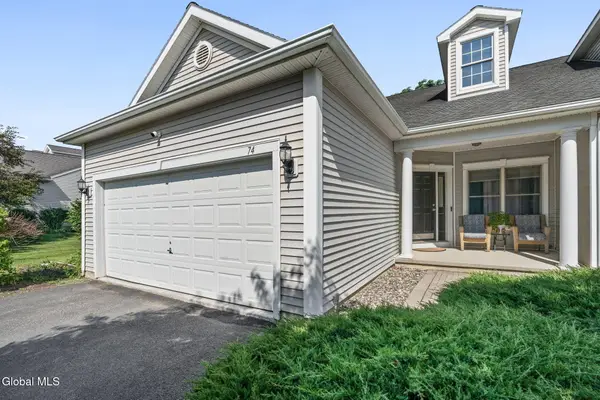 $389,000Pending2 beds 2 baths1,524 sq. ft.
74 Rockrose Drive, East Greenbush, NY 12061
MLS# 202622409Listed by: SINKOFF REALTY GROUP- New
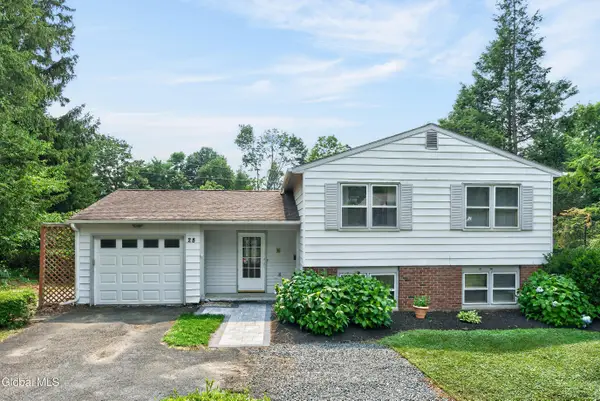 $394,500Active4 beds 2 baths1,140 sq. ft.
28 Tamarack Lane, East Greenbush, NY 12061
MLS# 202622368Listed by: COLDWELL BANKER PRIME PROPERTIES 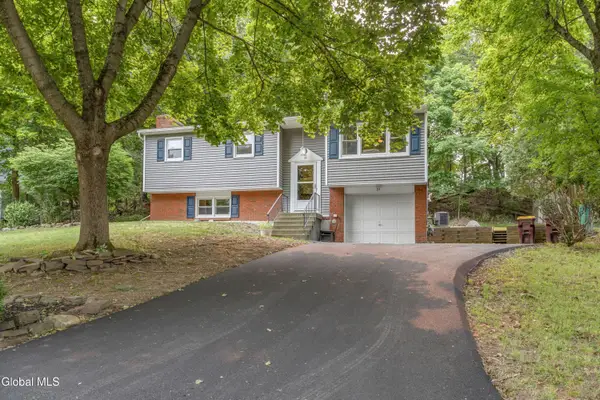 $349,900Active4 beds 2 baths1,004 sq. ft.
19 Chinquapin Avenue, East Greenbush, NY 12061
MLS# 202621871Listed by: CRYSTAL COLEMAN REALTY LLC $469,900Pending4 beds 2 baths1,704 sq. ft.
51 Old Troy Road, East Greenbush, NY 12061
MLS# 202621785Listed by: CRYSTAL COLEMAN REALTY LLC $399,900Pending4 beds 3 baths1,600 sq. ft.
4 Marble Road, East Greenbush, NY 12061
MLS# 202621514Listed by: FIELD REALTY $515,000Pending3 beds 3 baths1,880 sq. ft.
110 N Springhurst Drive, East Greenbush, NY 12061
MLS# 202621517Listed by: MONTICELLO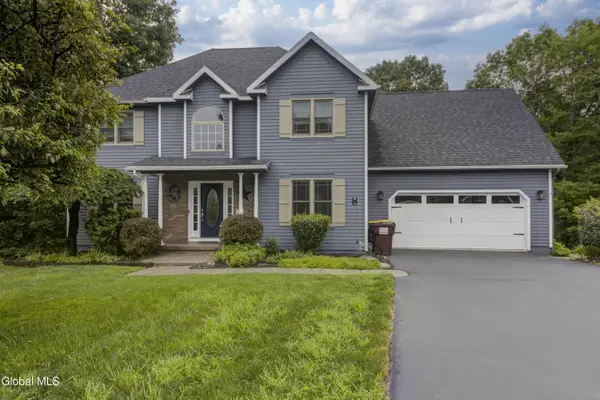 $725,000Active4 beds 3 baths2,733 sq. ft.
3 Tyler Drive, East Greenbush, NY 12061
MLS# 202621301Listed by: RE/MAX CAPITAL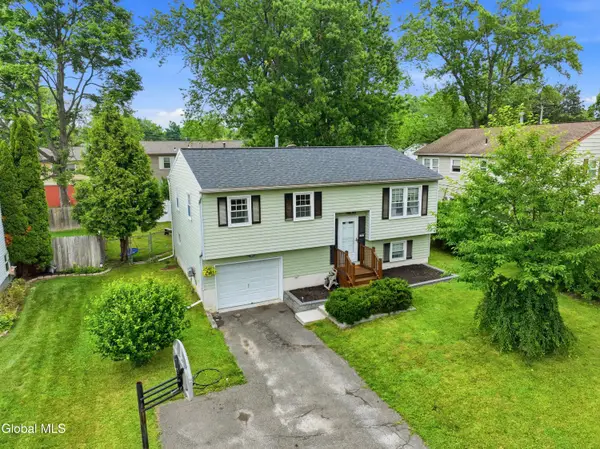 $299,900Pending3 beds 2 baths936 sq. ft.
4 Denise Court, East Greenbush, NY 12144
MLS# 202621172Listed by: FIELD REALTY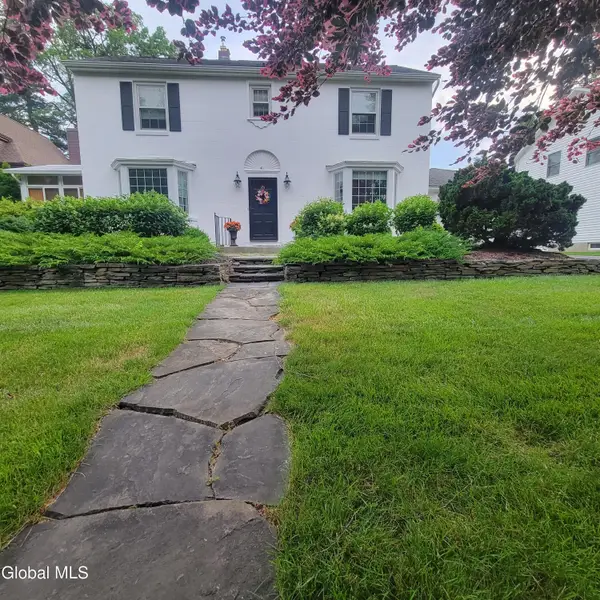 $574,900Active4 beds 3 baths2,384 sq. ft.
41 Berkshire Drive, East Greenbush, NY 12061
MLS# 202620885Listed by: HOWARD HANNA CAPITAL INC


Protect your home and budget from life's surprises with an Assurant Home Warranty, backed by a partner that supports you through every step of homeownership. Explore Plans.
©2026 Century 21 Real Estate LLC. All rights reserved. CENTURY 21®, the CENTURY 21 Logo and C21® are service marks owned by Century 21 Real Estate LLC. Century 21 Real Estate LLC fully supports the principles of the Fair Housing Act and the Equal Opportunity Act. Each office is independently owned and operated. Listing information is deemed reliable but not guaranteed accurate.