
43 Huntswood Lane, East Greenbush, NY 12061
Local realty services provided by:CENTURY 21 North East
Listed by: erica s petrone-fisher
Office: howard hanna capital inc
MLS#:202628425
Source:Global MLS
Price summary
- Price:$624,900
- Price per sq. ft.:$270.4
About this home
Welcome to Huntswood Estates: This impressive Four Bedroom Colonial is nestled on .48 acre landscaped corner lot, in a highly desirable neighborhood. Offering an exceptional combination of space, comfort & versatility. First Floor has hardwood floors throughout & meticulously maintained. Spacious Living Room just off Front door Foyer entry. Recently renovated Kitchen with oversized Kitchen island, stainless steel appliances, quartz counters, quality cabinetry & more. Kitchen flows nicely to eating area & Family Room with fireplace, French doors & plenty of sun-filled windows. Formal Dining Room is the perfect size to celebrate all your holiday gatherings. Convenient First floor Laundry Room w/ cabinetry. First floor Powder Room. Second Floor consists of all Four Bedrooms including Guest Full Bathroom & Primary suite. Primary Suite has Large walk in closet, sitting area & spacious full bathroom. Basement is partially finished consists of plenty of closets for storage, exercise area, home office area, rec area for game tables & more. Located in the award-winning East Greenbush School District. A quality built home like this, meticulously maintained by one owner is truly a rare find, book your showing immediately!...
Contact an agent
Home facts
- Year built:1999
- Listing ID #:202628425
- Added:8 day(s) ago
- Updated:October 25, 2026 at 08:16 AM
Rooms and interior
- Bedrooms:4
- Total bathrooms:3
- Full bathrooms:2
- Half bathrooms:1
- Rooms Total:9
- Flooring:Carpet, Hardwood, Tile
- Dining Description:Eat-in Kitchen, Kitchen Island
- Kitchen Description:Dishwasher, Disposal, Electric Oven, Microwave, Refrigerator
- Basement Description:Finished, Full, Heated, Sump Pump
- Living area:2,311 sq. ft.
Heating and cooling
- Cooling:Central Air
- Heating:Forced Air, Natural Gas
- Central air:Yes
Structure and exterior
- Roof:Asphalt
- Year built:1999
- Building area:2,311 sq. ft.
- Lot area:0.48 Acres
- Lot Features:Corner Lot, Landscaped, Level
- Architectural Style:Colonial
- Construction Materials:Vinyl Siding
- Exterior Features:Deck, Drive-Paved, Lighting
- Foundation Description:Concrete Perimeter
Schools
- High school:Columbia
- Elementary school:Genet
Utilities
- Water:Public
- Sewer:Public Sewer
Finances and disclosures
- Price:$624,900
- Price per sq. ft.:$270.4
- Tax amount:$11,364
Features and amenities
- Laundry features:Dryer, Laundry Room, Main Level, Washer
- Amenities:Blinds, Chair Rail, Crown Molding, Curtain Rods, Drive-Paved, Eat-in Kitchen, High Speed Internet, Kitchen Island, Walk-In Closet(s)
Parking
- Total parking spaces:6
- Parking description:Driveway, Paved
- Garage:Yes
- Garage spaces:2
New listings near 43 Huntswood Lane
- New
 $299,900Active7 beds 2 baths2,241 sq. ft.
729 Columbia Turnpike, East Greenbush, NY 12061
MLS# 202628908Listed by: KW PLATFORM - New
 $689,900Active8 beds 6 baths2,336 sq. ft.
731 Columbia Turnpike, East Greenbush, NY 12061
MLS# 202628909Listed by: KW PLATFORM - New
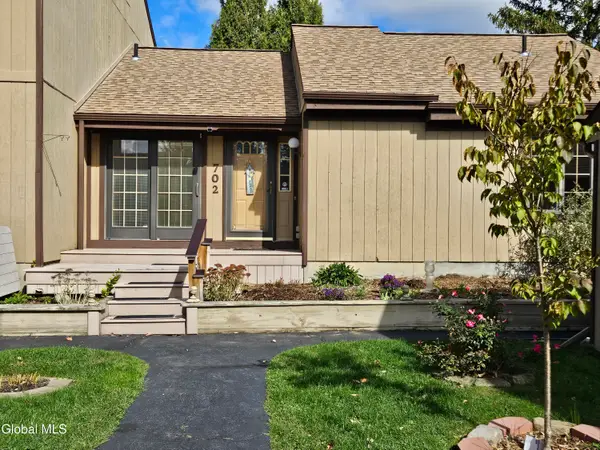 $285,000Active2 beds 1 baths1,042 sq. ft.
702 Huntington Court, East Greenbush, NY 12061
MLS# 202628701Listed by: 4 SEASONS REALTY GROUP - Open Sun, 12:30 to 2:30pmNew
 $235,000Active2 beds 2 baths1,024 sq. ft.
81 Yorkshire Drive, East Greenbush, NY 12061
MLS# 202628514Listed by: HOWARD HANNA CAPITAL INC - Open Sun, 12 to 2pmNew
 $525,000Active3 beds 3 baths1,620 sq. ft.
2 Saddle Club Hill Drive, East Greenbush, NY 12061
MLS# 202628398Listed by: DUFEK REAL ESTATE GROUP, LLC - New
 $300,000Active3 beds 1 baths1,092 sq. ft.
28 Jefferson Avenue, East Greenbush, NY 12144
MLS# 202628252Listed by: VERA COHEN REALTY LLC  $395,000Active3 beds 2 baths1,741 sq. ft.
43 Start Avenue, East Greenbush, NY 12144
MLS# 202628062Listed by: COLDWELL BANKER PRIME PROPERTIES $839,000Active4 beds 4 baths2,806 sq. ft.
14 Thrush Terrace, East Greenbush, NY 12061
MLS# 202627801Listed by: COLDWELL BANKER PRIME PROPERTIES $289,000Active2 beds 2 baths1,010 sq. ft.
1502 Huntington Court, East Greenbush, NY 12061
MLS# 202627699Listed by: B & L PROPERTY GROUP LLC


Protect your home and budget from life's surprises with an Assurant Home Warranty, backed by a partner that supports you through every step of homeownership. Explore Plans.
©2026 Century 21 Real Estate LLC. All rights reserved. CENTURY 21®, the CENTURY 21 Logo and C21® are service marks owned by Century 21 Real Estate LLC. Century 21 Real Estate LLC fully supports the principles of the Fair Housing Act and the Equal Opportunity Act. Each office is independently owned and operated. Listing information is deemed reliable but not guaranteed accurate.