
53 Oyster Shores Road, East Hampton, NY 11937
Local realty services provided by:CENTURY 21 Hire Realty
53 Oyster Shores Road,East Hampton, NY 11937
$2,999,999
- 3 Beds
- 4 Baths
- 1,980 sq. ft.
- Single family
- Active
Listed by: nicole tunick, zachary tunick
Office: douglas elliman real estate
MLS#:1073941
Source:OneKey MLS
Price summary
- Price:$2,999,999
- Price per sq. ft.:$1,515.15
About this home
Modern Waterfront Living Overlooking Three Mile Harbor
Perched above Three Mile Harbor in an exclusive private beach community, this architectural gem blends sophisticated design with effortless coastal ease. Soaring walls of glass frame water views throughout the open-concept living, dining, and high-end chef's kitchen-equipped with premium appliances and custom finishes tailored for culinary enthusiasts. An excellent design for both young families and discerning downsizers, the main-level primary suite opens directly to a massive stone patio stretching the home's full length. Upstairs, two sunlit guest suites offer private retreats. Outside, lush, mature landscaping creates a completely private oasis surrounding a sprawling heated gunite saltwater pool, complemented with plenty of open lawn space for privacy and play! Complete with a reliable whole-house generator, this turnkey sanctuary delivers the ultimate Hamptons lifestyle.
Contact an agent
Home facts
- Year built:2022
- Listing ID #:1073941
- Added:1 day(s) ago
- Updated:November 15, 2026 at 04:40 PM
Rooms and interior
- Bedrooms:3
- Total bathrooms:4
- Full bathrooms:4
- Rooms Total:8
- Kitchen Description:Chefs Kitchen, Dishwasher, Kitchen Island, Microwave, Refrigerator, Stainless Steel Appliance(s)
- Bedroom Description:First Floor Bedroom, Master Downstairs
- Basement:Yes
- Basement Description:Crawl Space
- Living area:1,980 sq. ft.
Heating and cooling
- Cooling:Central Air
- Heating:Radiant
- Central air:Yes
Structure and exterior
- Year built:2022
- Building area:1,980 sq. ft.
- Lot area:0.49 Acres
- Architectural Style:Contemporary
- Construction Materials:Frame
Schools
- High school:East Hampton High School
- Middle school:East Hampton Middle School
- Elementary school:John M Marshall Elementary School
Utilities
- Water:Public
- Sewer:Cesspool
Finances and disclosures
- Price:$2,999,999
- Price per sq. ft.:$1,515.15
- Tax amount:$9,326 (2026)
Features and amenities
- Appliances:Dishwasher, Dryer, Microwave, Refrigerator, Stainless Steel Appliance(s), Tankless Water Heater, Washer
- Laundry features:Dryer, Washer
- Amenities:Entrance Foyer, Open Floorplan, Smart Thermostat, Walk-In Closet(s)
Parking
- Parking description:Driveway
New listings near 53 Oyster Shores Road
- New
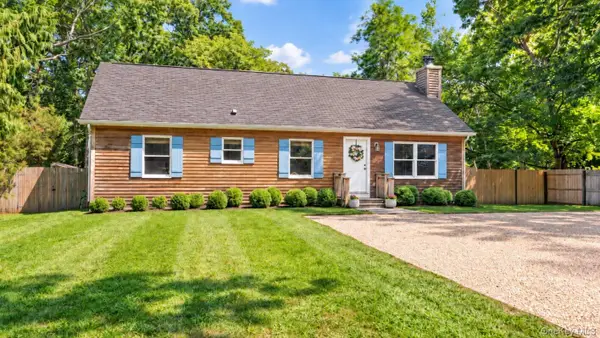 $1,425,000Active3 beds 2 baths2,100 sq. ft.
278 Three Mi Hbr Hog Crk Highway, East Hampton, NY 11937
MLS# 1072072Listed by: DOUGLAS ELLIMAN REAL ESTATE - New
 $800,000Active1.51 Acres
22 Powder Hill Lane, East Hampton, NY 11937
MLS# 1073495Listed by: PATRIOT REAL PROPERTIES GR LLC - New
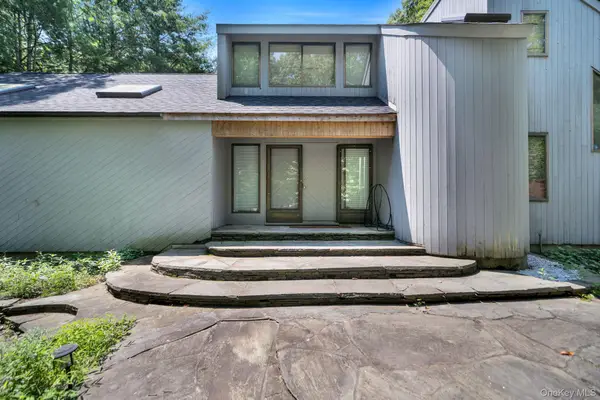 $1,999,999Active3 beds 3 baths2,116 sq. ft.
15 Sulky Circle, East Hampton, NY 11937
MLS# 1059902Listed by: REAL BROKER NY LLC - New
 $1,000,000Active3 beds 2 baths1,200 sq. ft.
96 Camberly Road, East Hampton, NY 11937
MLS# 202629749Listed by: SIGNATURE PREMIER REALTY INC - New
 $1,950,000Active3 beds 3 baths2,178 sq. ft.
78 Shadom Lane, East Hampton, NY 11937
MLS# 1071519Listed by: SAUNDERS WEST LLC - New
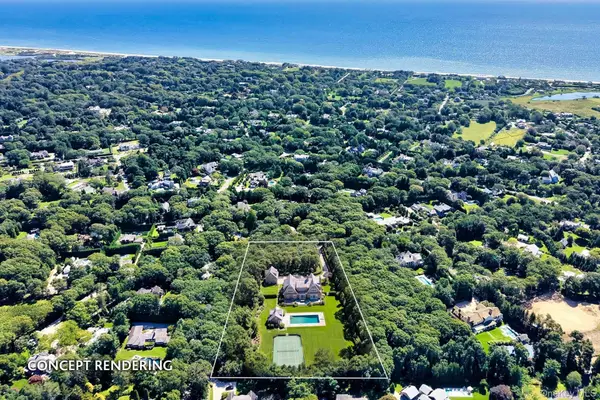 $7,395,000Active2.2 Acres
227 Cove Hollow Road, East Hampton, NY 11937
MLS# 1071259Listed by: SAUNDERS WEST LLC - New
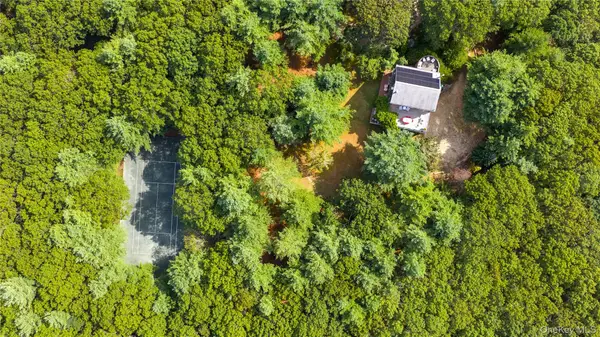 $2,495,000Active4 beds 4 baths3,450 sq. ft.
187 Middle Highway, East Hampton, NY 11937
MLS# 1069331Listed by: SOTHEBYS INT'L REALTY HAMPTONS  $3,650,000Pending3 beds 3 baths2,500 sq. ft.
86 Pantigo Road, East Hampton, NY 11937
MLS# 1068835Listed by: DOUGLAS ELLIMAN REAL ESTATE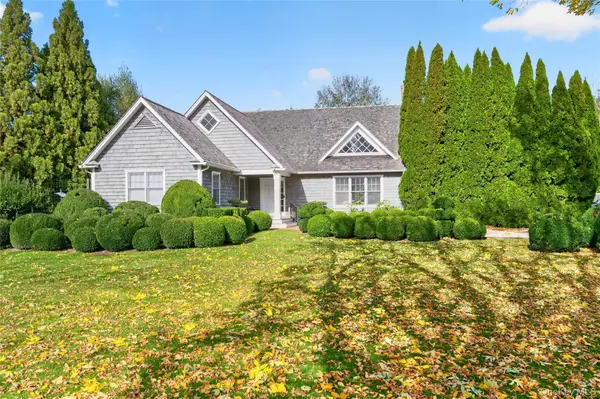 $4,500,000Active3 beds 2 baths
16 Borden Lane, East Hampton, NY 11937
MLS# 1067030Listed by: DANIEL GALE SOTHEBYS INTL RLTY


Protect your home and budget from life's surprises with an Assurant Home Warranty, backed by a partner that supports you through every step of homeownership. Explore Plans.
©2026 Century 21 Real Estate LLC. All rights reserved. CENTURY 21®, the CENTURY 21 Logo and C21® are service marks owned by Century 21 Real Estate LLC. Century 21 Real Estate LLC fully supports the principles of the Fair Housing Act and the Equal Opportunity Act. Each office is independently owned and operated. Listing information is deemed reliable but not guaranteed accurate.