
58 Bucks Path, East Hampton, NY 11937
Local realty services provided by:CENTURY 21 Hudson Valley Realty
58 Bucks Path,East Hampton, NY 11937
$3,250,000
- 5 Beds
- 5 Baths
- 3,925 sq. ft.
- Single family
- Active
Listed by: joseph t. van asco, jenna van asco
Office: douglas elliman real estate
MLS#:1049231
Source:OneKey MLS
Price summary
- Price:$3,250,000
- Price per sq. ft.:$828.03
About this home
Modern Retreat
Incredibly private and set behind a gated entry, this spellbound Hamptons sanctuary invites you into a calm, sun-dappled world of its own — close to everything the village offers, yet completely removed from it once you're inside its halo.
The grounds are the first showstopper: incredible landscaping with seasonal pallates from spring through fall, and specimen plantings throughout — crepe myrtle, three varieties of rhododendron, a magnificent magnolia, and maples, among many others. The sunny backyard centers on a lovely pool area, bordered by reserve land on two sides for a truly peaceful, private feel. Wander the enchanted gardens, find a favorite read in the gazebo, or settle onto one of the garden benches tucked into the verdant nooks and coves — it's a genuine retreat at the end of Bucks Path.
Inside, the well-maintained home offers space and flexibility on every level. The first floor features a large, light-filled living area with a wood-burning fireplace, a highly efficient and modern galley kitchen, a dining area overlooking the pool, and an oversized den with skylights. The beautiful den offers many possible uses and also walks out to the backyard. There is also a spacious mudroom that adds everyday function, alongside an oversized two-car garage with impressive ceiling height. A bedroom and two full bathrooms round out this level.
Upstairs, the en-suite primary bedroom and en-suite junior primary are joined by two additional bedrooms sharing a generously sized bathroom. Several bedrooms open onto balconies overlooking the lush landscaping — a favorite perch for watching the many bird species that pass through, whether nesting locally or resting on their migratory route.
At the top of the home, a rooftop level rises above the treeline with sweeping, scenic views — a wonderful spot to add a roof deck.
A truly lovely property, and a rare opportunity....
Contact an agent
Home facts
- Year built:1980
- Listing ID #:1049231
- Added:1 day(s) ago
- Updated:September 11, 2026 at 06:53 PM
Rooms and interior
- Bedrooms:5
- Total bathrooms:5
- Full bathrooms:5
- Rooms Total:5
- Bedroom Description:First Floor Bedroom
- Living area:3,925 sq. ft.
Heating and cooling
- Cooling:Central Air
- Central air:Yes
Structure and exterior
- Year built:1980
- Building area:3,925 sq. ft.
- Lot area:0.71 Acres
- Architectural Style:Modern
Schools
- High school:East Hampton High School
- Middle school:East Hampton Middle School
- Elementary school:John M Marshall Elementary School
Finances and disclosures
- Price:$3,250,000
- Price per sq. ft.:$828.03
- Tax amount:$12,427 (2026)
Parking
- Garage:Yes
- Garage spaces:2
New listings near 58 Bucks Path
- New
 $3,295,000Active4 beds 4 baths2,700 sq. ft.
117 Montauk Boulevard, East Hampton, NY 11937
MLS# 1049240Listed by: PRIVY REALTY GROUP LLC - New
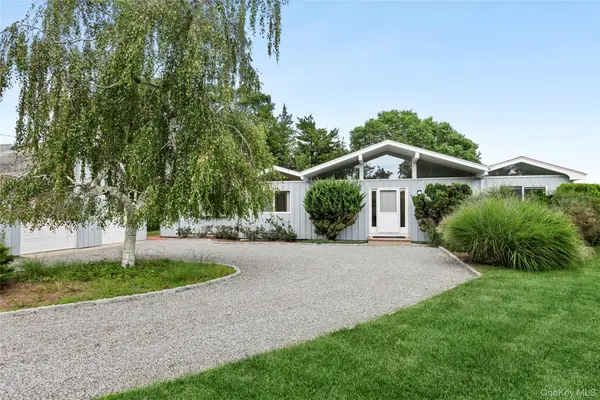 $4,495,000Active4 beds 2 baths2,184 sq. ft.
7 S Pond Road, East Hampton, NY 11937
MLS# 1046558Listed by: DOUGLAS ELLIMAN REAL ESTATE - New
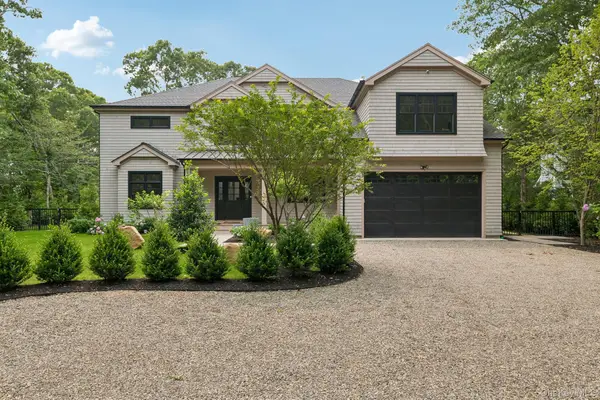 $4,649,000Active6 beds 6 baths4,815 sq. ft.
46 Towhee Trail, East Hampton, NY 11937
MLS# 1047645Listed by: GREAT ESTATES NEW YORK LLC - New
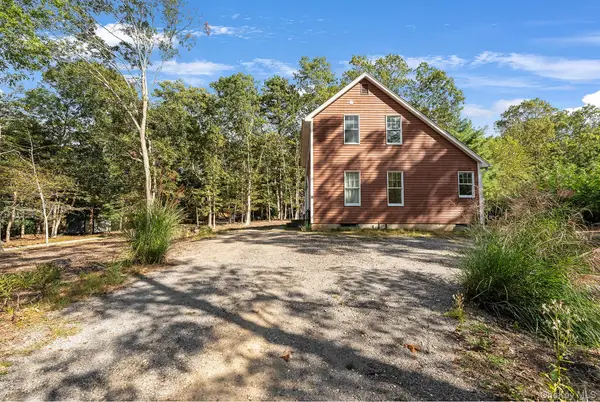 $1,395,000Active2 beds 2 baths1,360 sq. ft.
9 Wood Lot Lane, East Hampton, NY 11937
MLS# 1047415Listed by: BROWN HARRIS STEVENS HAMPTONS - New
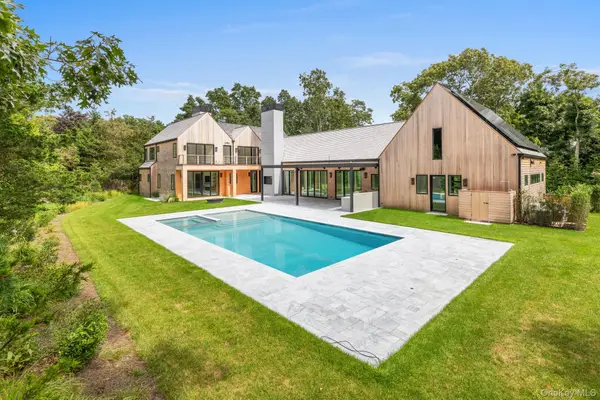 $7,250,000Active6 beds 8 baths6,500 sq. ft.
141 A Old House Landing Road, East Hampton, NY 11937
MLS# 1047103Listed by: NEST SEEKERS INTERNATIONAL LLC - New
 $3,499,000Active4 beds 4 baths2,719 sq. ft.
191 Bull Path, East Hampton, NY 11937
MLS# 1047158Listed by: GREAT ESTATES NEW YORK LLC - New
 $3,500,000Active4.4 Acres
140 Hands Creek Road, East Hampton, NY 11937
MLS# 1047188Listed by: GREAT ESTATES NEW YORK LLC - New
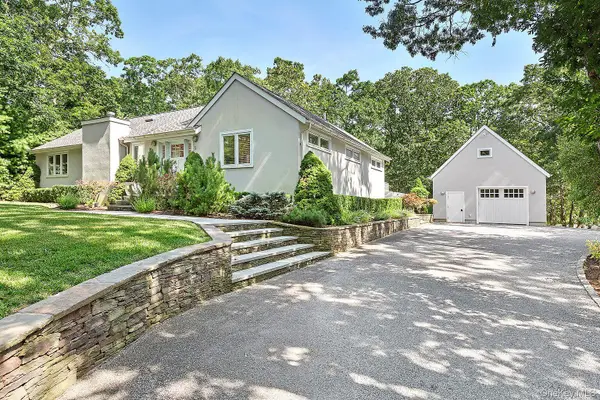 $2,395,000Active3 beds 2 baths2,000 sq. ft.
5 Rowman Court, East Hampton, NY 11937
MLS# 1047001Listed by: DOUGLAS ELLIMAN REAL ESTATE - New
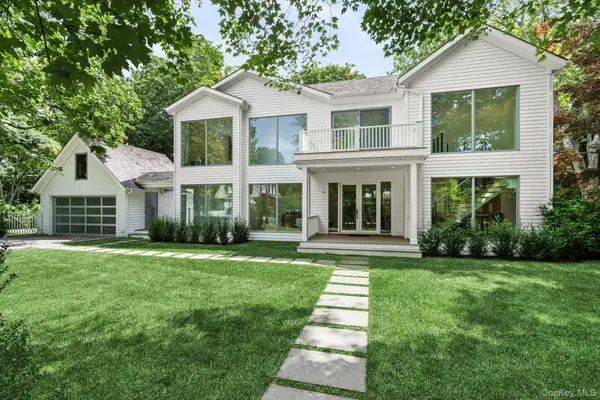 $5,795,000Active6 beds 8 baths4,270 sq. ft.
16 Gould Street, East Hampton, NY 11937
MLS# 1045758Listed by: CORCORAN


Protect your home and budget from life's surprises with an Assurant Home Warranty, backed by a partner that supports you through every step of homeownership. Explore Plans.
©2026 Century 21 Real Estate LLC. All rights reserved. CENTURY 21®, the CENTURY 21 Logo and C21® are service marks owned by Century 21 Real Estate LLC. Century 21 Real Estate LLC fully supports the principles of the Fair Housing Act and the Equal Opportunity Act. Each office is independently owned and operated. Listing information is deemed reliable but not guaranteed accurate.