
20 Chestnut Drive, East Hills, NY 11576
Local realty services provided by:CENTURY 21 Ed & Margaret Williams Realty
20 Chestnut Drive,East Hills, NY 11576
$2,480,000
- 5 Beds
- 5 Baths
- 3,291 sq. ft.
- Single family
- Active
Upcoming open houses
- Sat, Sep 2602:00 pm - 04:00 pm
- Sun, Sep 2702:00 pm - 04:00 pm
Listed by: yang shen, yanling liu
Office: douglas elliman real estate
MLS#:1045469
Source:OneKey MLS
Price summary
- Price:$2,480,000
- Price per sq. ft.:$512.4
About this home
Welcome to 20 Chestnut Drive, a beautifully renovated Colonial in East Hills' Country Estates, set on an expansive 0.63-acre, park-like property. Extensively gut-renovated in 2023, this impressive residence offers nearly 4,000 square feet of living space with five bedrooms and four-and-a-half bathrooms, combining modern finishes with generous proportions and a thoughtfully designed layout.
A welcoming entry foyer leads to a sun-filled family room with soaring cathedral ceilings and a wood-burning fireplace, creating a dramatic focal point of the home. The oversized gourmet kitchen features a large center island, granite and marble countertops, abundant cabinetry, and an open flow to the dining and living areas, providing an inviting setting for everyday living and entertaining.
The main level includes additional bedroom space and a full bath, adding flexibility to the floor plan. Upstairs are three spacious bedrooms and three full bathrooms. The primary suite features vaulted ceilings, a generous walk-in closet, and a beautifully appointed primary bath with double vanity. A second bedroom also features its own en-suite bath, while the third bedroom is complemented by an additional full bathroom. Hardwood floors, skylights, and insulated windows further enhance the home.
The outdoor space has been thoughtfully redesigned and enhanced, creating an inviting extension of the home. The beautifully landscaped and fully fenced 0.63-acre property features a newly built gazebo and private patio, providing an exceptional setting for outdoor dining, entertaining, and relaxation.
The fully finished basement provides substantial additional space for recreation, a home office, fitness area, and storage. and access to East Hills Village Park and amenities, subject to applicable Village requirements. Located within the Roslyn Union Free School District, this distinctive property combines a comprehensive 2023 renovation, nearly 4,000 square feet of living space, expansive grounds, and a desirable East Hills location....
Contact an agent
Home facts
- Year built:1962
- Listing ID #:1045469
- Added:6 day(s) ago
- Updated:September 24, 2026 at 11:07 AM
Rooms and interior
- Bedrooms:5
- Total bathrooms:5
- Full bathrooms:4
- Half bathrooms:1
- Rooms Total:10
- Dining Description:Eat-In Kitchen
- Kitchen Description:Chefs Kitchen, Dishwasher, Eat-in Kitchen, Microwave, Refrigerator, Stainless Steel Appliance(s), Water Purifier Owned
- Bedroom Description:First Floor Bedroom
- Basement:Yes
- Basement Description:Finished, Full
- Living area:3,291 sq. ft.
Heating and cooling
- Cooling:Central Air
- Heating:Forced Air, Natural Gas
- Central air:Yes
Structure and exterior
- Year built:1962
- Building area:3,291 sq. ft.
- Lot area:0.63 Acres
- Architectural Style:Colonial
- Construction Materials:Frame
Schools
- High school:Roslyn High School
- Middle school:Roslyn Middle School
- Elementary school:Harbor Hill School
Utilities
- Water:Public, Water Available
- Sewer:Cesspool, Sewer Available
Finances and disclosures
- Price:$2,480,000
- Price per sq. ft.:$512.4
- Tax amount:$30,679 (2025)
Features and amenities
- Appliances:Dishwasher, Dryer, Microwave, Refrigerator, Stainless Steel Appliance(s), Washer, Water Purifier Owned
- Laundry features:Dryer, Washer
- Amenities:High Ceilings
Parking
- Parking description:Attached, Driveway
- Garage:Yes
- Garage spaces:2
New listings near 20 Chestnut Drive
- Coming Soon
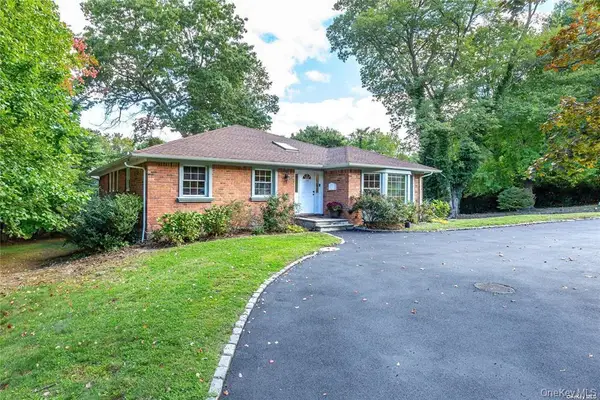 $1,949,000Coming Soon4 beds 3 baths2,952 sq. ft.
114 Tara Drive, East Hills, NY 11576
MLS# 1025274Listed by: COMPASS GREATER NY LLC - New
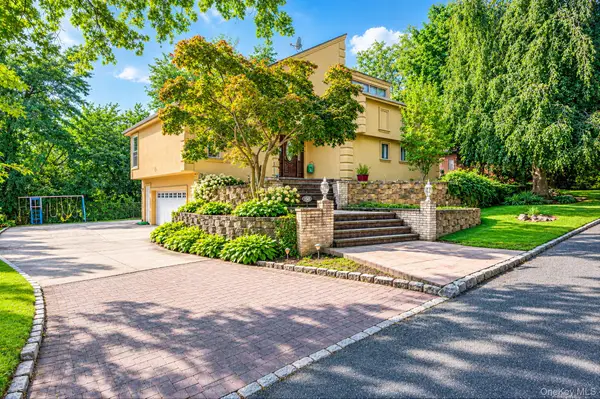 $2,199,000Active5 beds 3 baths4,234 sq. ft.
150 Mimosa Drive, Roslyn, NY 11576
MLS# 1051338Listed by: PROVIDENT REALTY GROUP CORP - New
 $1,898,000Active3 beds 4 baths2,832 sq. ft.
3 Maplewood Lane, East Hills, NY 11576
MLS# 1049716Listed by: COMPASS GREATER NY LLC 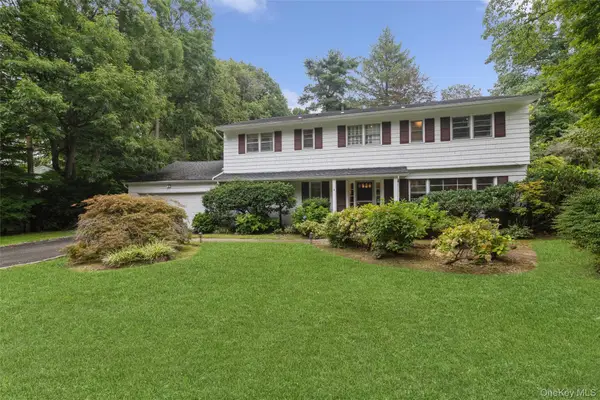 $1,748,000Active4 beds 3 baths2,509 sq. ft.
5 Hemlock Drive, East Hills, NY 11576
MLS# 1045826Listed by: LORBER HOFFMAN RE GROUP LLC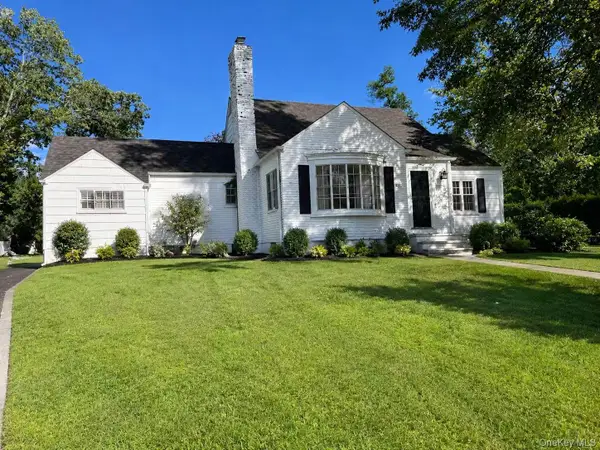 $1,488,000Active4 beds 2 baths1,592 sq. ft.
68 Woodbine Road, East Hills, NY 11577
MLS# 1043443Listed by: SKYLUX REALTY INC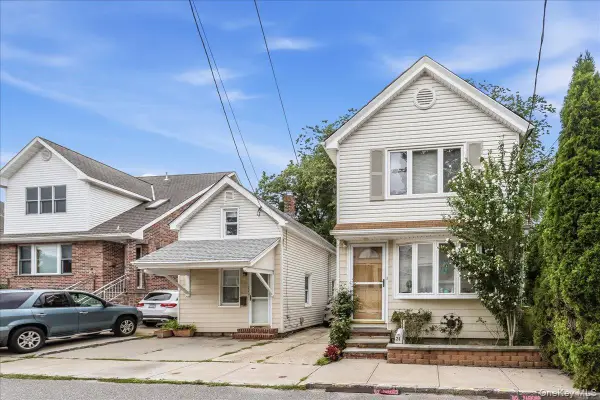 $1,200,000Active3 beds 3 baths1,672 sq. ft.
27 & 31 Kennedy Road, East Hills, NY 11577
MLS# 1036178Listed by: COMPASS GREATER NY LLC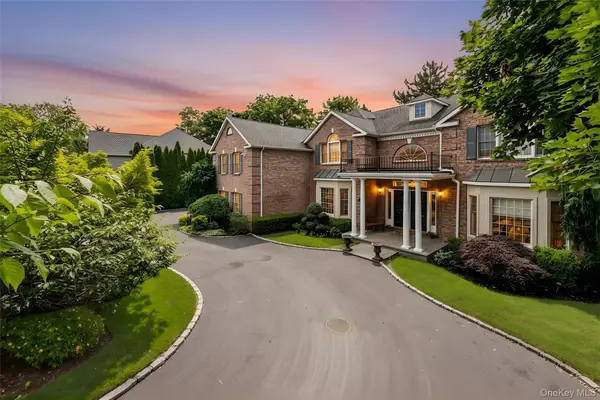 $3,388,888Active6 beds 5 baths5,000 sq. ft.
50 Eastwoods Court, Roslyn, NY 11576
MLS# 1036733Listed by: ISLAND ADVANTAGE REALTY LLC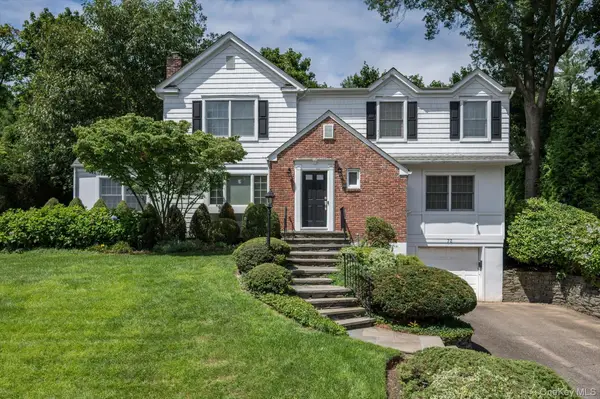 $1,622,000Active3 beds 3 baths2,507 sq. ft.
73 Revere Road, East Hills, NY 11577
MLS# 1032326Listed by: BERKSHIRE HATHAWAY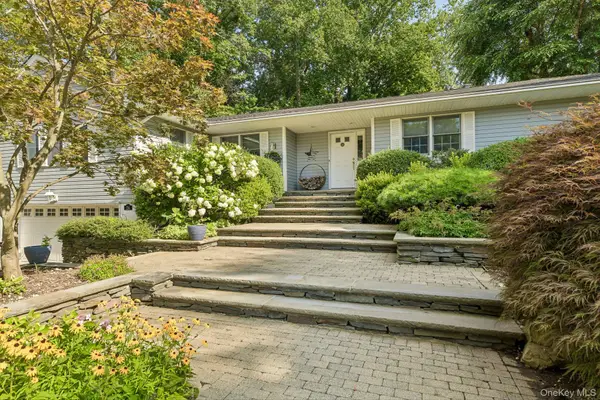 $1,950,000Pending5 beds 4 baths2,715 sq. ft.
24 Vanad Drive, East Hills, NY 11576
MLS# 1031905Listed by: BERKSHIRE HATHAWAY


Protect your home and budget from life's surprises with an Assurant Home Warranty, backed by a partner that supports you through every step of homeownership. Explore Plans.
©2026 Century 21 Real Estate LLC. All rights reserved. CENTURY 21®, the CENTURY 21 Logo and C21® are service marks owned by Century 21 Real Estate LLC. Century 21 Real Estate LLC fully supports the principles of the Fair Housing Act and the Equal Opportunity Act. Each office is independently owned and operated. Listing information is deemed reliable but not guaranteed accurate.