
2726 Cypress Avenue, East Meadow, NY 11554
Local realty services provided by:CENTURY 21 American Homes
2726 Cypress Avenue,East Meadow, NY 11554
$699,999
- 3 Beds
- 3 Baths
- 1,891 sq. ft.
- Single family
- Active
Listed by: laura dupkin memisha sres rene, laura dupkin memisha sres rene
Office: realty advisors inc
MLS#:1020152
Source:OneKey MLS
Price summary
- Price:$699,999
- Price per sq. ft.:$370.17
About this home
FORGET THE DRESS...YOU WILL WANT TO SAY YES TO THIS ONE OF A KIND EXPANDED RANCH ON CYPRESS.....OPEN FLOOR PLAN...LIVING ROOM WITH WOOD BURNING FIREPLACE...GLEAMING HARDWOOD FLOORING...SOME FLOORING IN THE ROOMS HAVE RADIANT FLOOR HEAT...MASTER BEDROOM HAS RADIANT FLOORS...2 ADDITIONAL BEDROOMS...FORMAL DINING ROOM...EAT-IN-KITCHEN...LAUNDRY ROOM OFF OF KITCHEN....LARGE FINISHED BASEMENT WITH ENTERTAINERS BAR & HALF BATH & SEPARATE OUTSIDE ENTRANCE....SOLAR PANELS ARE LEASED WITH A MONTHLY PAYMENT OF $77 AND ARE TRANSFERRABLE....NICE SIZED BACKYARD WITH BREEZEWAY....MULTI CAR DRIVEWAY....LARGE FRONT PORCH....SHED IS NOT STAYING....LOW TAXES THAT ARE UNDER $11,000 WITH THE BASIC STAR EXEMPTION...HOUSE BEING SOLD AS IS....SHED IS EXCLUDED
Contact an agent
Home facts
- Year built:1955
- Subdivision & Development:EAST MEADOW
- Listing ID #:1020152
- Added:1 day(s) ago
- Updated:August 03, 2026 at 11:47 PM
Rooms and interior
- Bedrooms:3
- Total bathrooms:3
- Full bathrooms:2
- Half bathrooms:1
- Rooms Total:7
- Flooring:Hardwood
- Kitchen Description:Oven
- Bedroom Description:First Floor Bedroom
- Basement:Yes
- Basement Description:Finished, Full
- Living area:1,891 sq. ft.
Heating and cooling
- Heating:Oil
Structure and exterior
- Year built:1955
- Building area:1,891 sq. ft.
- Lot area:0.22 Acres
- Architectural Style:Exp Ranch
- Construction Materials:Frame
- Levels:2 Story
Schools
- High school:East Meadow High School
- Middle school:Woodland Middle School
- Elementary school:Parkway School
Utilities
- Water:Public
- Sewer:Public Sewer
Finances and disclosures
- Price:$699,999
- Price per sq. ft.:$370.17
- Tax amount:$11,753 (2026)
Features and amenities
- Appliances:Dryer, Oven, Washer
- Laundry features:Dryer, Washer
Parking
- Parking description:Carport, Driveway
- Carport spaces:1
New listings near 2726 Cypress Avenue
- New
 $699,000Active3 beds 3 baths1,218 sq. ft.
480 Richmond Road, East Meadow, NY 11554
MLS# 1033363Listed by: COMPASS GREATER NY LLC - New
 $850,000Active5 beds 3 baths2,319 sq. ft.
394 Warwick Road, East Meadow, NY 11554
MLS# 1030948Listed by: DOUGLAS ELLIMAN REAL ESTATE - New
 $948,000Active3 beds 3 baths1,821 sq. ft.
790 Wenwood Drive, East Meadow, NY 11554
MLS# 1031476Listed by: BARBARA NADBOY REALTY - New
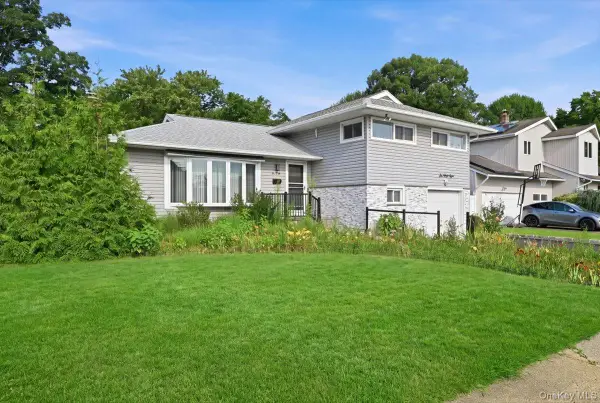 $799,999Active3 beds 3 baths1,540 sq. ft.
658 Richmond Road, East Meadow, NY 11554
MLS# 1030787Listed by: REALTY ADVISORS INC - New
 $929,000Active4 beds 2 baths1,707 sq. ft.
2362 6th Street, East Meadow, NY 11554
MLS# 1030759Listed by: BEST AMERICAN HOMES INC - New
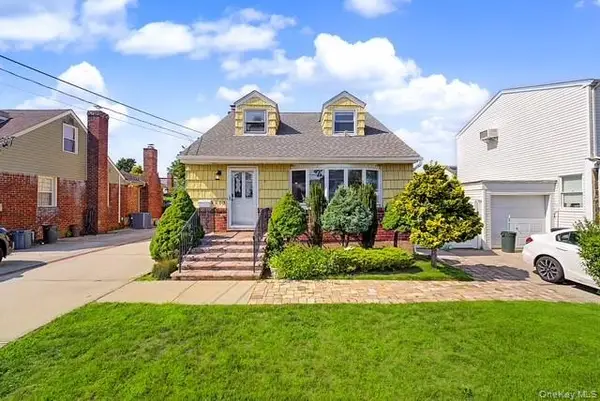 $750,000Active3 beds 3 baths1,330 sq. ft.
2503 3rd Avenue, East Meadow, NY 11554
MLS# 1031011Listed by: WINZONE REALTY INC - Open Thu, 11am to 1pmNew
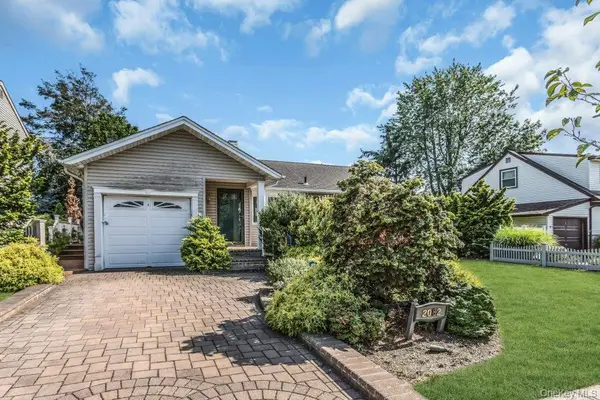 $560,000Active3 beds 1 baths1,056 sq. ft.
2082 Central Drive N, East Meadow, NY 11554
MLS# 1030725Listed by: DAVID R MALTZ AND CO INC 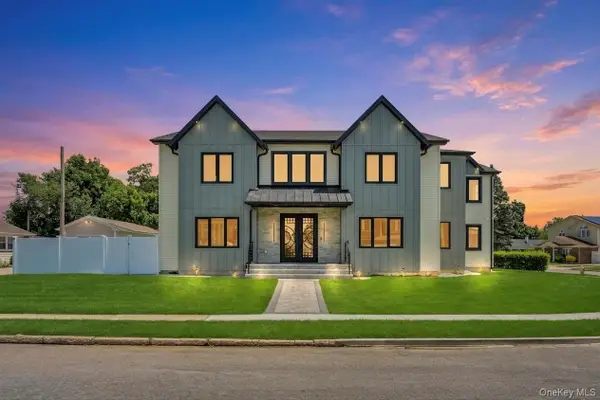 $1,799,999Active5 beds 7 baths6,400 sq. ft.
2497 Balsam Avenue, East Meadow, NY 11554
MLS# 1029368Listed by: REALTY CONNECT USA LLC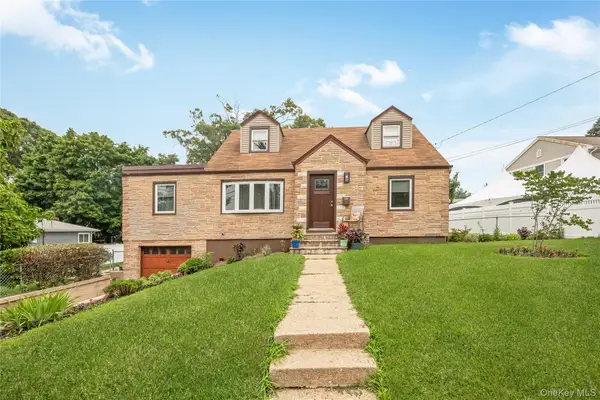 $799,000Active5 beds 2 baths1,611 sq. ft.
285 Starke Avenue, East Meadow, NY 11554
MLS# 1029010Listed by: COLDWELL BANKER AMERICAN HOMES


Protect your home and budget from life's surprises with an Assurant Home Warranty, backed by a partner that supports you through every step of homeownership. Explore Plans.
©2026 Century 21 Real Estate LLC. All rights reserved. CENTURY 21®, the CENTURY 21 Logo and C21® are service marks owned by Century 21 Real Estate LLC. Century 21 Real Estate LLC fully supports the principles of the Fair Housing Act and the Equal Opportunity Act. Each office is independently owned and operated. Listing information is deemed reliable but not guaranteed accurate.