
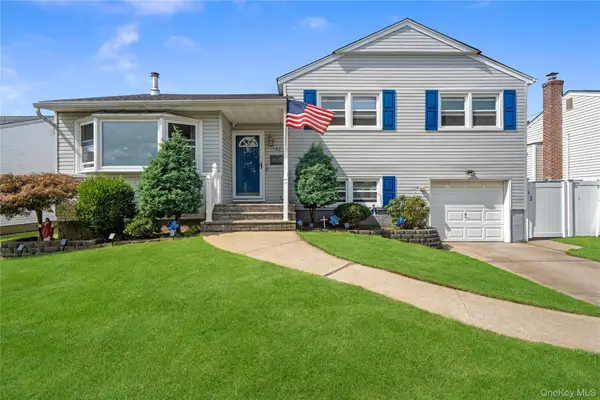
74 Bette Road, East Meadow, NY 11554
Local realty services provided by:CENTURY 21 AllPoints Realty
74 Bette Road,East Meadow, NY 11554
$950,000
- 3 Beds
- 2 Baths
- 1,048 sq. ft.
- Single family
- Active
Listed by: jose jacob cbr
Office: douglas elliman real estate
MLS#:1053893
Source:OneKey MLS
Price summary
- Price:$950,000
- Price per sq. ft.:$906.49
About this home
Welcome to 74 Bette Road, East Meadow! This beautifully renovated ranch offers comfortable one-level living with a bright and inviting layout. Recent updates throughout the home provide a fresh, move-in-ready feel. The finished basement with a full bathroom offers valuable additional space, perfect for a recreation room, home office, gym, or extended living needs. A spacious two-car garage provides plenty of room for parking and storage. Conveniently located near shopping, dining, parks, schools, and major roadways. A wonderful opportunity to own a beautifully updated ranch in the heart of East Meadow—just unpack and enjoy!
Contact an agent
Home facts
- Year built:1952
- Listing ID #:1053893
- Added:1 day(s) ago
- Updated:September 25, 2026 at 02:13 PM
Rooms and interior
- Bedrooms:3
- Total bathrooms:2
- Full bathrooms:1
- Half bathrooms:1
- Rooms Total:6
- Kitchen Description:Refrigerator
- Bedroom Description:First Floor Bedroom
- Basement:Yes
- Basement Description:Finished
- Living area:1,048 sq. ft.
Heating and cooling
- Heating:Baseboard
Structure and exterior
- Year built:1952
- Building area:1,048 sq. ft.
- Lot area:0.14 Acres
- Architectural Style:Ranch
- Construction Materials:Brick
- Levels:1 Story
Schools
- High school:W Tresper Clarke High School
- Middle school:Woodland Middle School
- Elementary school:Meadowbrook Elementary School
Utilities
- Water:Public
- Sewer:Public Sewer
Finances and disclosures
- Price:$950,000
- Price per sq. ft.:$906.49
- Tax amount:$9,888 (2025)
Features and amenities
- Appliances:Refrigerator, Washer
- Laundry features:Washer
Parking
- Total parking spaces:5
- Parking description:Driveway, Garage
- Garage:Yes
- Garage spaces:2
New listings near 74 Bette Road
- New
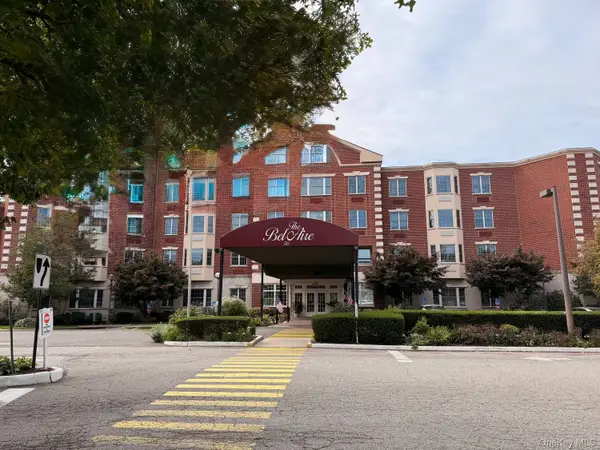 $575,000Active2 beds 6 baths1,019 sq. ft.
50 Merrick Avenue #405, East Meadow, NY 11554
MLS# 1054609Listed by: MASTER ESTATES - Open Sat, 12:30 to 2:30pmNew
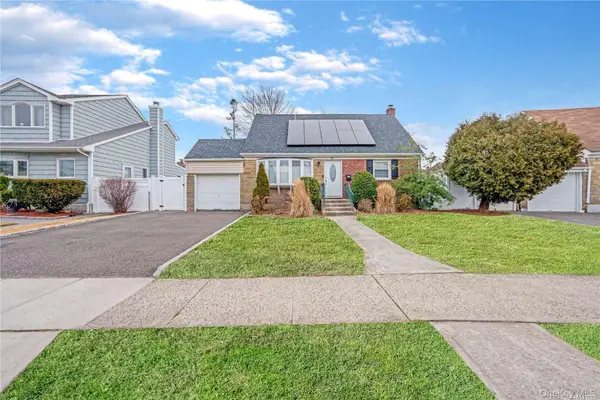 $969,000Active4 beds 3 baths1,152 sq. ft.
82 Pengon Circle, East Meadow, NY 11554
MLS# 1053696Listed by: KELLER WILLIAMS LANDMARK II - New
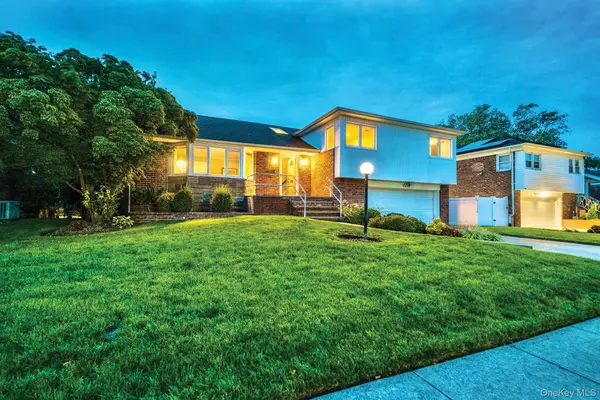 $999,000Active3 beds 3 baths2,029 sq. ft.
1499 Eric Lane, East Meadow, NY 11554
MLS# 1050662Listed by: SIGNATURE PREMIER PROPERTIES - New
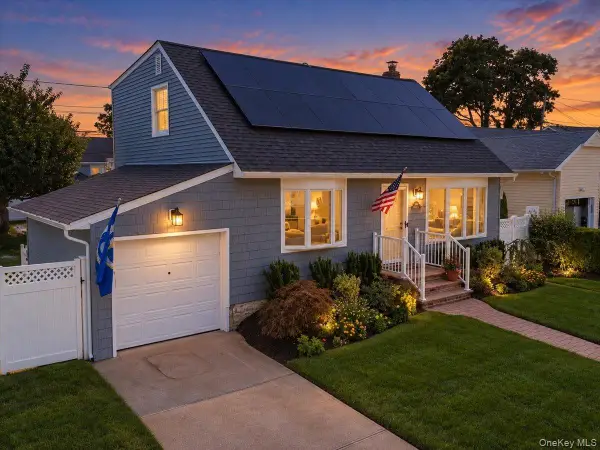 $824,999Active3 beds 2 baths1,238 sq. ft.
2014 Central Drive S, East Meadow, NY 11554
MLS# 1052052Listed by: SIGNATURE PREMIER PROPERTIES - New
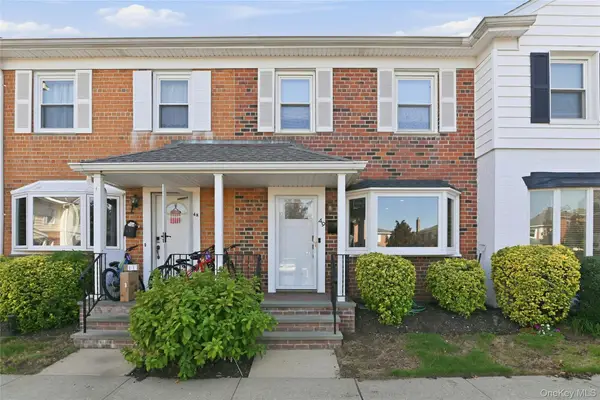 $650,000Active3 beds 2 baths1,296 sq. ft.
1810 Front Street #49, East Meadow, NY 11554
MLS# 1051960Listed by: LINK BROKERAGES NEW YORK LLC - New
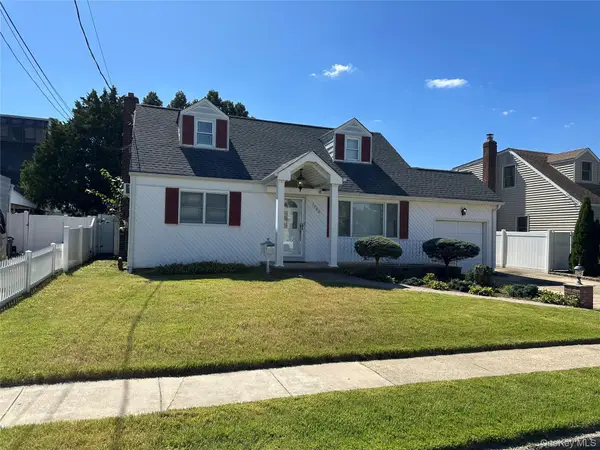 $799,000Active4 beds 2 baths1,574 sq. ft.
1966 Marion Drive, East Meadow, NY 11554
MLS# 1051761Listed by: MASTER ESTATES - New
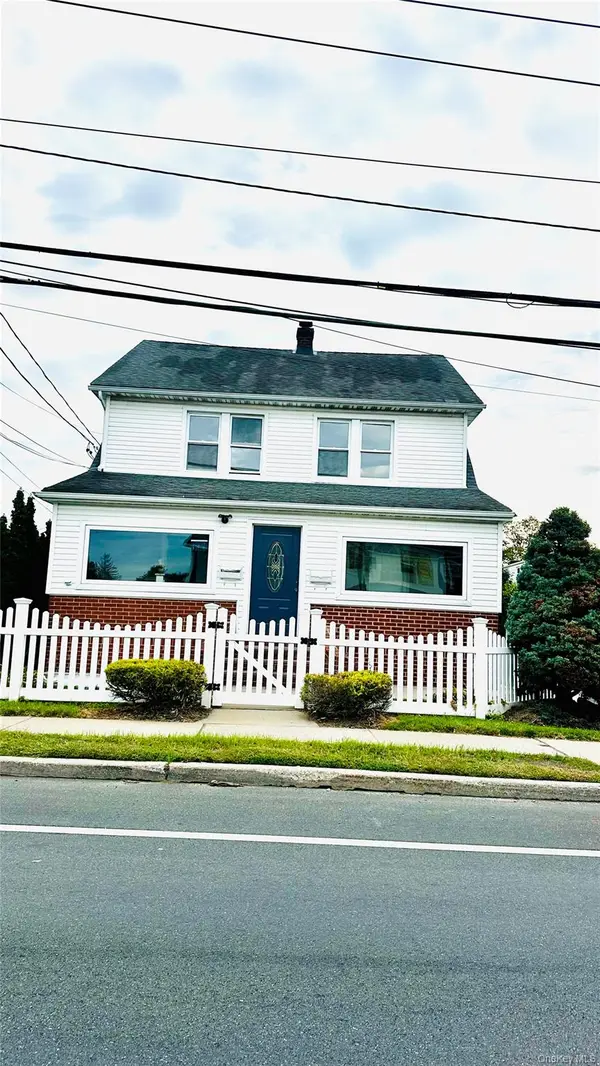 $1,275,000Active4 beds 3 baths2,181 sq. ft.
557 Newbridge Road, East Meadow, NY 11554
MLS# 1050923Listed by: BH&G R E REALTY CONNECT - New
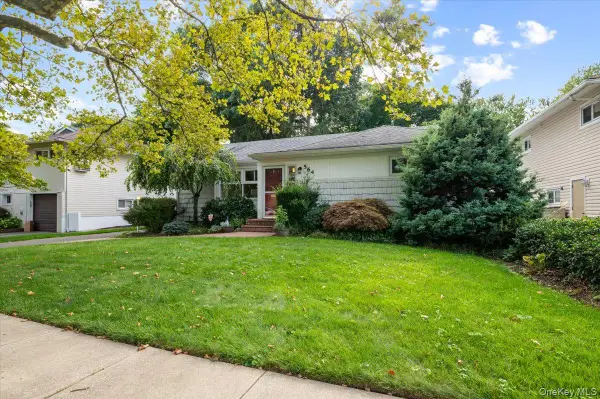 $699,000Active3 beds 2 baths1,132 sq. ft.
564 Richmond Road, East Meadow, NY 11554
MLS# 1049281Listed by: BLUE ISLAND HOMES NY LLC - Open Sat, 2 to 4pmNew
 $885,000Active4 beds 2 baths1,369 sq. ft.
582 Benton Road, East Meadow, NY 11554
MLS# 1044329Listed by: DOUGLAS ELLIMAN REAL ESTATE


Protect your home and budget from life's surprises with an Assurant Home Warranty, backed by a partner that supports you through every step of homeownership. Explore Plans.
©2026 Century 21 Real Estate LLC. All rights reserved. CENTURY 21®, the CENTURY 21 Logo and C21® are service marks owned by Century 21 Real Estate LLC. Century 21 Real Estate LLC fully supports the principles of the Fair Housing Act and the Equal Opportunity Act. Each office is independently owned and operated. Listing information is deemed reliable but not guaranteed accurate.