3645 County Highway 12, East Meredith, NY 13757
Local realty services provided by:CENTURY 21 Galloway Realty
3645 County Highway 12,East Meredith, NY 13757
$349,000
- 5 Beds
- 3 Baths
- 1,928 sq. ft.
- Single family
- Active
Listed by: laura wayman - gri, abr, frank lumia
Office: frank lumia real estate plus!, llc.
MLS#:R1709113
Source:NY_GENRIS
Price summary
- Price:$349,000
- Price per sq. ft.:$181.02
About this home
The McKee Farm House…a large cozy homestead where you can FEEL the warmth. With property on both sides of the road and a large covered front porch, this white farmhouse will take you back to a simpler time, but with high speed internet.
The upgrades are amazing…NEW well, septic, convenient driveway up to the kitchen, hot water heating system,lighting, plumbing, refinished floors, upstairs master bedroom suite balcony, and many new windows, and appliances!
Positioned on a well maintained county road, it is centrally located between East Meredith, Delhi, Stamford and Bloomville. Yet it’s only a 15 minute drive to Oneonta. And, only a 3 hour drive from the George Washington Bridge. Flanked by 2 dirt roads, there are beautiful strolls in your future.
The farmhouse sits high and dry above your very own creek and woods below the road. Birds, fish,deer and all of nature abound.
The wide flower bed filled lawn is graced by the most detailed outdoor stonework! Hand laid stone walls, steps and walkways give the front yard the appearance of an elegant estate.
The inside, however, is pure light drenched farmhouse. With 5 bedrooms and 3 full baths, a designated office, an eat-in kitchen, dining room, living room and 2 staircases. There is a large bonus room (den) with a gas fireplace, a new laundry room and off of the kitchen is a covered patio for outdoor summer dining.
The basement offers plenty of carpentry work space. There are FOUR garage spaces (a separate 3 car garage and a one car garage attached to the house).
The house roof was new in 2020 and the back porches have brand new roofs.
The size, beauty and history of this home, make it a huge bargain.
The historical sign and pictures will stay with the house. Make your appointment today. Homes like this are rare!...
Contact an agent
Home facts
- Year built:1900
- Listing ID #:R1709113
- Added:60 day(s) ago
- Updated:October 23, 2026 at 03:19 PM
Rooms and interior
- Bedrooms:5
- Total bathrooms:3
- Full bathrooms:3
- Rooms Total:15
- Flooring:Hardwood, Laminate, Varies
- Dining Description:Separate Formal Dining Room
- Kitchen Description:Country Kitchen, Refrigerator
- Basement:Yes
- Basement Description:Full, Walk Out Access
- Living area:1,928 sq. ft.
Heating and cooling
- Heating:Baseboard, Hot Water, Oil
Structure and exterior
- Roof:Asphalt, Membrane, Rubber
- Year built:1900
- Building area:1,928 sq. ft.
- Lot area:6 Acres
- Lot Features:Irregular Lot
- Architectural Style:Farmhouse, Two Story
- Construction Materials:Frame, Wood Siding
- Foundation Description:Poured, Stone
- Levels:2 Stories
Utilities
- Water:Lake, River, Well
- Sewer:Septic Tank
Finances and disclosures
- Price:$349,000
- Price per sq. ft.:$181.02
- Tax amount:$4,851
Features and amenities
- Appliances:Dryer, Refrigerator, Washer
- Laundry features:Dryer, Electric Water Heater, Main Level, Washer
- Amenities:int_feat_Den
Parking
- Parking description:Detached, Garage, Underground
- Garage:Yes
- Garage spaces:3
New listings near 3645 County Highway 12
 $89,900Active3 beds 2 baths1,150 sq. ft.
10338 State Highway 28, Meridale, NY 13806
MLS# R1719032Listed by: HOWARD HANNA $59,000Active10.11 Acres
Lot 15 Turk Road, Kortright, NY 13739
MLS# 20265519Listed by: THE CATSKILL DREAM TEAM
 $799,000Active4 beds 1 baths2,301 sq. ft.
2614 Turnpike Road, East Meredith, NY 13757
MLS# 1034617Listed by: CENTURY 21 DAWNS GOLD REALTY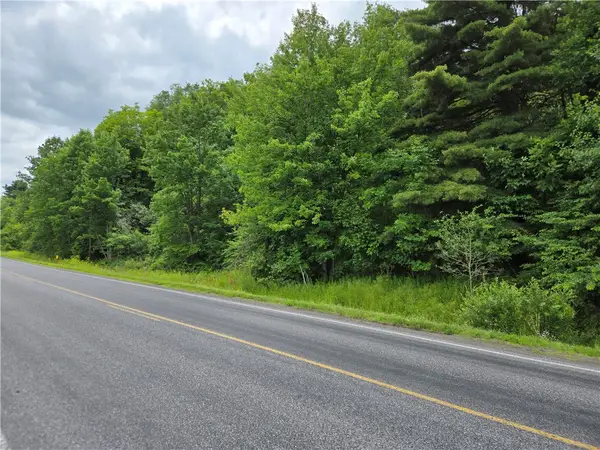 $79,000Pending17.5 Acres
0 County Highway 10, Meredith, NY 13757
MLS# R1700264Listed by: FRANK LUMIA REAL ESTATE PLUS!, LLC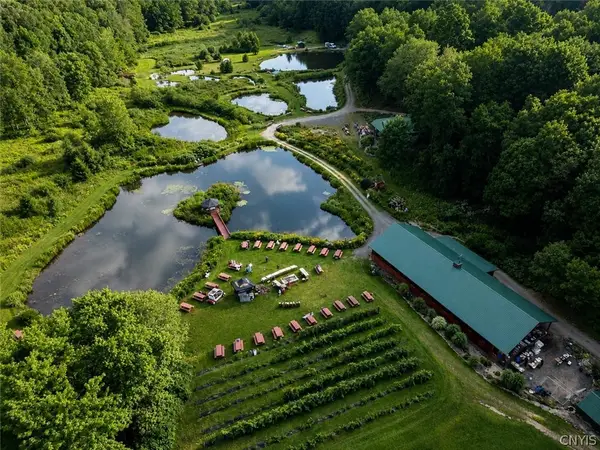 $3,800,000Active6 beds 11 baths12,290 sq. ft.
304 Sutherland Road #2, East Meredith, NY 13757
MLS# S1697843Listed by: MICHAEL DEROSA EXCHANGE $595,000Active3 beds 3 baths2,568 sq. ft.
881 Turnpike Road, East Meredith, NY 13757
MLS# R1691473Listed by: COLDWELL BANKER TIMBERLAND PROPERTIES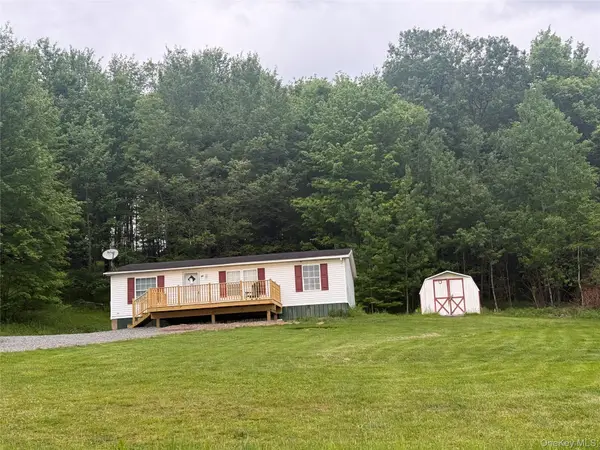 $215,000Active3 beds 2 baths1,080 sq. ft.
60 Brick House Hill Road, East Meredith, NY 13757
MLS# 1010190Listed by: GEON REAL ESTATE SERVICES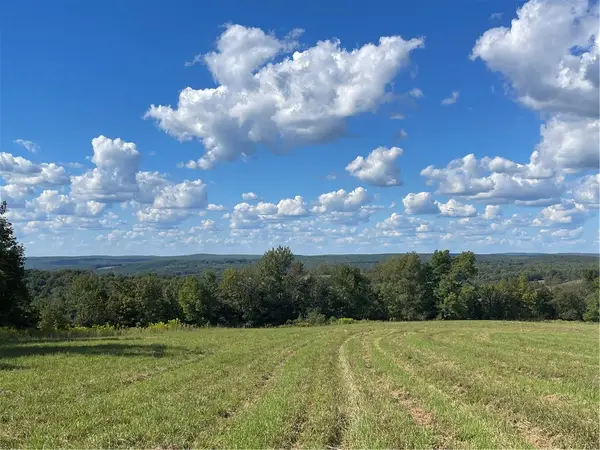 $299,000Active47.5 Acres
18.1 Turnpike Road, East Meredith, NY 13757
MLS# R1667734Listed by: KELLER WILLIAMS UPSTATE NY PROPERTIES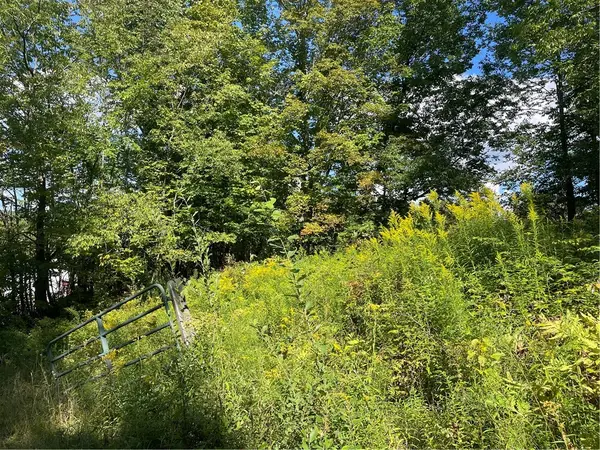 $199,000Active29.33 Acres
19.221 Turnpike Road, East Meredith, NY 13757
MLS# R1667342Listed by: KELLER WILLIAMS UPSTATE NY PROPERTIES


Protect your home and budget from life's surprises with an Assurant Home Warranty, backed by a partner that supports you through every step of homeownership. Explore Plans.
©2026 Century 21 Real Estate LLC. All rights reserved. CENTURY 21®, the CENTURY 21 Logo and C21® are service marks owned by Century 21 Real Estate LLC. Century 21 Real Estate LLC fully supports the principles of the Fair Housing Act and the Equal Opportunity Act. Each office is independently owned and operated. Listing information is deemed reliable but not guaranteed accurate.