188 Daly Road, East Northport, NY 11731
Local realty services provided by:CENTURY 21 Elite Realty
188 Daly Road,East Northport, NY 11731
$999,000
- 3 Beds
- 3 Baths
- 2,750 sq. ft.
- Single family
- Active
Listed by: james a. mckenna, james p. mckenna cbr
Office: coldwell banker american homes
MLS#:1036201
Source:OneKey MLS
Price summary
- Price:$999,000
- Price per sq. ft.:$363.27
About this home
1 acre Park like property
• Three car detached Garage
• Fully finished lower level including home office with separate private entry, wood burning stove, utilities & washer & dryer room.
• Three full baths, 1 with Jacuzzi bath, other a steam shower.
• Above ground pool with surrounding deck and gazabo
• 4 Seasons Sun Room
• 200 Amp Electric service
• 5 zone irrigation sprinkler system
• Seven Skylights throughout
• Natural Gas Generator
• Anderson Windows
• Gas Fireplace
• Central Air Conditioning 2024
• Digital electric locks
• Stainless Steel Appliances
• New refrigerator 2024 & New dishwasher 2025
• Solid wood panel interior doors
• Wired Alarm System currently not connected
• Overlooking Hamlet GC #3 Fairway & 2 sides surrounded by NYS prop
• Granite counter tops, matching kitchen table
• Fuel: Gas baseboard 4 Zones
• 400 sq foot marble stone back patio, property lined with cobblestones
• Wood, ceramic tile & carpeting floors
• Anderson insulated windows and three sliding doors to yard
• Located near Shops, schools, Transportation, Beaches, golfing, entertainment and more....
Contact an agent
Home facts
- Year built:1965
- Listing ID #:1036201
- Added:59 day(s) ago
- Updated:October 25, 2026 at 11:28 AM
Rooms and interior
- Bedrooms:3
- Total bathrooms:3
- Full bathrooms:3
- Rooms Total:11
- Flooring:Hardwood
- Dining Description:Eat-In Kitchen, Formal Dining
- Kitchen Description:Dishwasher, Eat-in Kitchen, Refrigerator, Stainless Steel Appliance(s)
- Bedroom Description:First Floor Bedroom
- Basement:Yes
- Basement Description:Finished
- Living area:2,750 sq. ft.
Heating and cooling
- Cooling:Central Air
- Heating:Natural Gas
- Central air:Yes
Structure and exterior
- Year built:1965
- Building area:2,750 sq. ft.
- Lot area:1 Acres
- Architectural Style:Raised Ranch, Ranch
- Construction Materials:Frame
- Levels:2 Story
Schools
- High school:Commack High School
- Middle school:Commack Middle School
- Elementary school:Rolling Hills School
Utilities
- Water:Public
- Sewer:Cesspool
Finances and disclosures
- Price:$999,000
- Price per sq. ft.:$363.27
- Tax amount:$19,825 (2025)
Features and amenities
- Appliances:Dishwasher, Dryer, Refrigerator, Stainless Steel Appliance(s)
- Laundry features:Dryer
- Amenities:Entrance Foyer, Granite Counters
- Pool features:Above Ground
Parking
- Parking description:Detached, Driveway, Garage, Off Street, Private
- Garage:Yes
- Garage spaces:3
New listings near 188 Daly Road
- Open Sun, 12 to 2pmNew
 $899,000Active4 beds 2 baths1,500 sq. ft.
72 Daly Road, East Northport, NY 11731
MLS# 1061910Listed by: DOUGLAS ELLIMAN REAL ESTATE - New
 $799,999Active3 beds 2 baths2,000 sq. ft.
121 Ketay Drive S, East Northport, NY 11731
MLS# 1062488Listed by: CHARLES RUTENBERG REALTY INC - Open Sun, 12 to 2pmNew
 $799,999Active3 beds 2 baths1,564 sq. ft.
7 Abby Drive, East Northport, NY 11731
MLS# 1065070Listed by: EXP REALTY - New
 $649,000Active3 beds 2 baths
301 Lynn Avenue, East Northport, NY 11731
MLS# 1062805Listed by: COLDWELL BANKER AMERICAN HOMES - Open Sun, 11am to 1pmNew
 $640,000Active4 beds 2 baths1,622 sq. ft.
19 Wilson Street, East Northport, NY 11731
MLS# 1061084Listed by: SIGNATURE PREMIER PROPERTIES - New
 $595,000Active3 beds 2 baths1,453 sq. ft.
416 9th Avenue, East Northport, NY 11731
MLS# 1064223Listed by: SIGNATURE PREMIER PROPERTIES - Open Sun, 12 to 1:30pmNew
 $1,349,000Active4 beds 4 baths2,890 sq. ft.
471 Clay Pitts Road, East Northport, NY 11731
MLS# 1064330Listed by: SIGNATURE PREMIER PROPERTIES - New
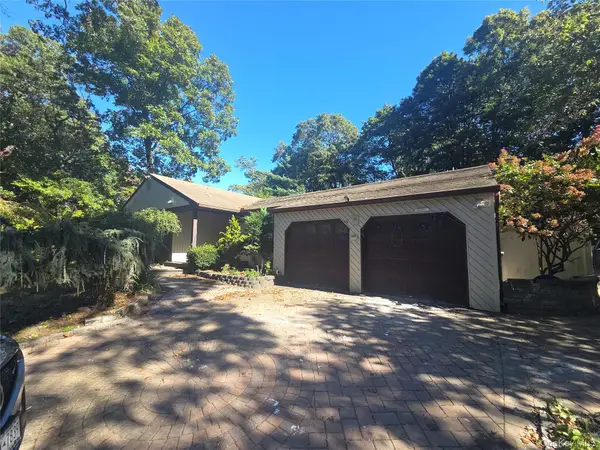 $599,999Active3 beds 2 baths2,790 sq. ft.
8 Pike Court, Northport, NY 11768
MLS# 1064343Listed by: NEW DOOR PROPERTIES LLC - New

 $749,990Active3 beds 2 baths1,200 sq. ft.
56 Harrison Drive, East Northport, NY 11731
MLS# 1063644Listed by: CENTURY 21 GOLD STAR REALTY - New
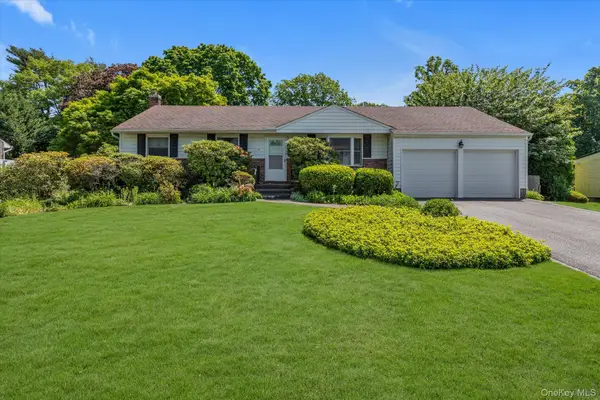 $699,000Active3 beds 2 baths1,850 sq. ft.
24 Eastover Drive, East Northport, NY 11731
MLS# 1008898Listed by: DOUGLAS ELLIMAN REAL ESTATE


Protect your home and budget from life's surprises with an Assurant Home Warranty, backed by a partner that supports you through every step of homeownership. Explore Plans.
©2026 Century 21 Real Estate LLC. All rights reserved. CENTURY 21®, the CENTURY 21 Logo and C21® are service marks owned by Century 21 Real Estate LLC. Century 21 Real Estate LLC fully supports the principles of the Fair Housing Act and the Equal Opportunity Act. Each office is independently owned and operated. Listing information is deemed reliable but not guaranteed accurate.