
281 Town Line Road, East Northport, NY 11731
Local realty services provided by:CENTURY 21 Albertson Realty
281 Town Line Road,East Northport, NY 11731
$849,000
- 4 Beds
- 2 Baths
- 3,578 sq. ft.
- Single family
- Active
Upcoming open houses
- Sat, Sep 1902:30 pm - 04:00 pm
Listed by: lynn d. witz
Office: howard hanna coach
MLS#:1051385
Source:OneKey MLS
Price summary
- Price:$849,000
- Price per sq. ft.:$237.28
About this home
Welcome to this beautifully sprawling Ranch nestled on a shy half-acre of property in East Northport, within the famed Commack School District. Offering the perfect combination of comfortable living, generous entertaining space, and flexibility. This sprawling Ranch offers plenty of space for the entire family to stay comfortably. The updated eat-in kitchen features warm maple cabinetry, granite countertops, stainless steel appliances, and a wonderful view overlooking the beautiful backyard. The spacious open floor plan flows effortlessly into the dining room, creating an inviting setting for everyday living and large holiday gatherings. The formal living room provides plenty of room for family and guests, while the den offers a cozy retreat with a wood-burning fireplace—perfect for relaxing on chilly winter evenings. The home offers four generously sized bedrooms, providing plenty of space for everyone to unwind at the end of the day. The primary bedroom features a walk-in closet and private ensuite bath, creating a comfortable retreat of its own. Step outside and discover your own private entertaining oasis. The expansive yard features a beautiful heated gunite in-ground pool, creating the perfect backdrop for summer BBQs, pool parties, and memorable gatherings with family and friends. With ample outdoor space for entertaining, relaxing, and enjoying summer days, this yard is sure to become a favorite destination. A basement provides excellent storage space and added versatility. With its spacious layout, & owned solar panels, this beautiful property, heated gunite pool, and sought-after Commack schools, this sprawling Ranch offers an exceptional opportunity to create the lifestyle you’ve been looking for. Come see all this special...
Contact an agent
Home facts
- Year built:1968
- Listing ID #:1051385
- Added:1 day(s) ago
- Updated:September 16, 2026 at 08:48 PM
Rooms and interior
- Bedrooms:4
- Total bathrooms:2
- Full bathrooms:2
- Rooms Total:9
- Dining Description:Eat-In Kitchen
- Kitchen Description:Dishwasher, Eat-in Kitchen, Microwave, Oven, Range, Refrigerator, Stainless Steel Appliance(s)
- Bedroom Description:First Floor Bedroom
- Basement:Yes
- Basement Description:Full
- Living area:3,578 sq. ft.
Heating and cooling
- Cooling:Central Air
- Heating:Baseboard, Natural Gas
- Central air:Yes
Structure and exterior
- Year built:1968
- Building area:3,578 sq. ft.
- Lot area:0.46 Acres
- Architectural Style:Ranch
- Construction Materials:Frame
Schools
- High school:Commack High School
- Middle school:Commack Middle School
- Elementary school:North Ridge School
Utilities
- Water:Public
- Sewer:Cesspool
Finances and disclosures
- Price:$849,000
- Price per sq. ft.:$237.28
- Tax amount:$14,173 (2026)
Features and amenities
- Appliances:Dishwasher, Dryer, Microwave, Oven, Refrigerator, Stainless Steel Appliance(s), Washer
- Laundry features:Dryer, Washer, Washer/Dryer Hookup
- Amenities:Granite Counters, Open Floorplan, Walk-In Closet(s)
- Pool features:In Ground
Parking
- Parking description:Driveway
New listings near 281 Town Line Road
- Coming SoonOpen Sat, 12:30 to 2:30pm
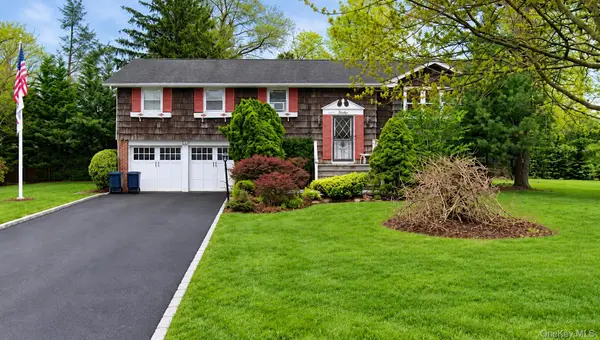 $849,999Coming Soon5 beds 3 baths2,232 sq. ft.
16 Wendy Lane, East Northport, NY 11731
MLS# 1048838Listed by: SIGNATURE PREMIER PROPERTIES - New
 $509,000Active2 beds 2 baths900 sq. ft.
90 Daly Road, East Northport, NY 11731
MLS# 1051381Listed by: REAL BROKER NY LLC - New
 $1,295,000Active4 beds 3 baths2,543 sq. ft.
16 Brittany Court, Northport, NY 11768
MLS# 1027765Listed by: SIGNATURE PREMIER PROPERTIES - Open Sat, 1 to 3pmNew
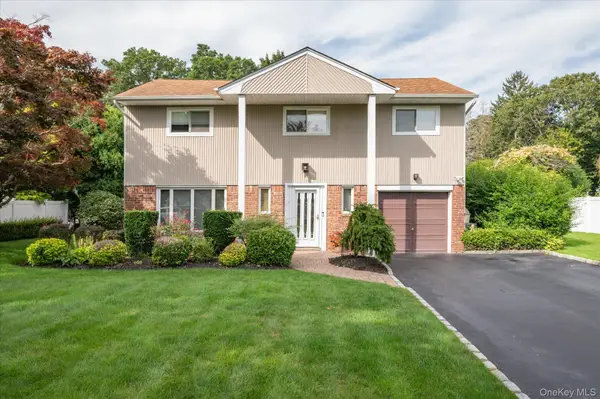 $975,000Active4 beds 3 baths2,650 sq. ft.
10 Klaibar Lane, East Northport, NY 11731
MLS# 1050423Listed by: CORCORAN SRG RESIDENTIAL - New
 $998,000Active2 beds 3 baths2,516 sq. ft.
157 August Circle, East Northport, NY 11731
MLS# 1049878Listed by: BH&G R E REALTY CONNECT - Open Sun, 12 to 1:30pmNew
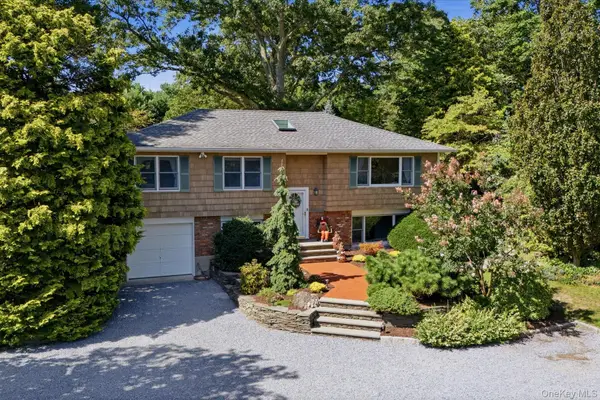 $949,000Active5 beds 2 baths
772 Pulaski Road, Greenlawn, NY 11740
MLS# 1048390Listed by: DANIEL GALE SOTHEBYS INTL RLTY - New
 $748,000Active3 beds 2 baths1,668 sq. ft.
1 Rocco Drive, East Northport, NY 11731
MLS# 1048824Listed by: CHARLES RUTENBERG REALTY INC - New
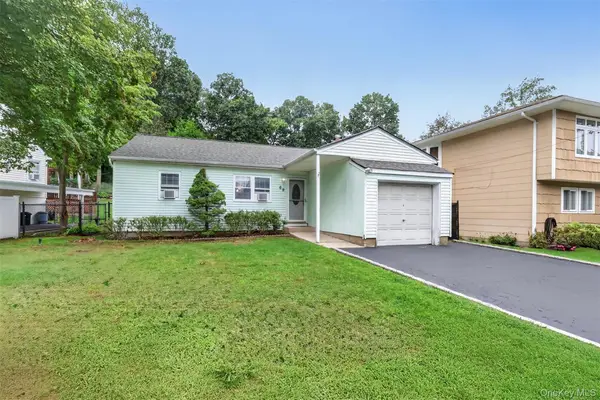 $599,999Active3 beds 3 baths1,660 sq. ft.
69 Terrace Drive, East Northport, NY 11731
MLS# 1047619Listed by: MICHAEL J WATTS & ASSOC INC 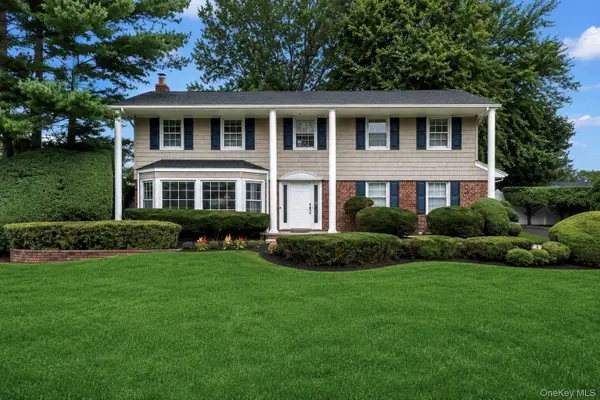 $1,099,000Active4 beds 3 baths2,530 sq. ft.
2 Cori Lane, East Northport, NY 11731
MLS# 1046672Listed by: DOUGLAS ELLIMAN REAL ESTATE


Protect your home and budget from life's surprises with an Assurant Home Warranty, backed by a partner that supports you through every step of homeownership. Explore Plans.
©2026 Century 21 Real Estate LLC. All rights reserved. CENTURY 21®, the CENTURY 21 Logo and C21® are service marks owned by Century 21 Real Estate LLC. Century 21 Real Estate LLC fully supports the principles of the Fair Housing Act and the Equal Opportunity Act. Each office is independently owned and operated. Listing information is deemed reliable but not guaranteed accurate.