
719 Glenridge Lane, East Northport, NY 11731
Local realty services provided by:CENTURY 21 Ed & Margaret Williams Realty
719 Glenridge Lane,East Northport, NY 11731
$849,000
- 4 Beds
- 3 Baths
- 2,159 sq. ft.
- Single family
- Active
Upcoming open houses
- Fri, Sep 2504:30 pm - 07:30 pm
- Sat, Sep 2611:00 am - 02:00 pm
- Sun, Sep 2701:00 pm - 04:00 pm
Listed by: lovelee m. vetri
Office: bh&g r e realty connect
MLS#:1052736
Source:OneKey MLS
Price summary
- Price:$849,000
- Price per sq. ft.:$302.03
About this home
Refined Living in a Tranquil and Intimate Cul-de-Sac Setting
Welcome to 719 Glen Ridge Lane, a beautifully updated and meticulously maintained, move-in-ready residence located within the highly regarded Northport–East Northport School District. Perfectly positioned mid-block in an intimate cul-de-sac community, this exceptional property offers a rare combination of privacy, tranquility, convenience and enduring value.
The home’s curb appeal introduces a spacious, thoughtfully updated interior, designed for comfortable everyday living and effortless entertaining. The updated kitchen features granite countertops, while generously proportioned rooms, abundant storage and tasteful interior enhancements create a warm and inviting atmosphere throughout.
The lower level provides valuable additional living space and a separate outside entrance leading to the gorgeous, fully fenced rear yard—an ideal setting for entertaining, recreation or simply relaxing in complete privacy.
Extensive improvements have been completed throughout the home, including major system upgrades, enhanced electrical and lighting, refined interior finishes, and important exterior and maintenance updates.
A comprehensive list of improvements is available, offering added confidence and peace of mind to the fortunate next owner.
Set within a serene residential neighborhood yet conveniently close to charming nearby villages, beautiful beaches, transportation and an array of recreational and lifestyle amenities, 719 Glen Ridge Lane delivers everything today’s discerning buyer desires: an exceptional location, superb condition, spacious living, meaningful updates and a home that is truly ready to be enjoyed from the moment you arrive.
Floor plans, dimensions, and furniture placement are approximate and provided for illustrative purposes only. Furnishings and design elements shown are digitally added for reference, are not presently in the rooms, and are not included in the sale. They are intended only to help buyers visualize potential room use and furniture placement....
Contact an agent
Home facts
- Year built:1956
- Subdivision & Development:Section Two North Shore
- Listing ID #:1052736
- Added:3 day(s) ago
- Updated:September 25, 2026 at 04:51 AM
Rooms and interior
- Bedrooms:4
- Total bathrooms:3
- Full bathrooms:2
- Half bathrooms:1
- Rooms Total:8
- Flooring:Hardwood
- Kitchen Description:Dishwasher, Freezer, Microwave, Refrigerator, Stainless Steel Appliance(s)
- Basement:Yes
- Basement Description:Partially Finished
- Living area:2,159 sq. ft.
Heating and cooling
- Cooling:Central Air
- Heating:Forced Air, Natural Gas
- Central air:Yes
Structure and exterior
- Year built:1956
- Building area:2,159 sq. ft.
- Lot area:0.25 Acres
- Architectural Style:Colonial, Split Level
- Construction Materials:Frame, Vinyl Siding
- Levels:3 Story
Schools
- High school:Northport Senior High School
- Middle school:Northport Middle School
- Elementary school:Pulaski Road School
Utilities
- Water:Public, Water Available
- Sewer:Cesspool
Finances and disclosures
- Price:$849,000
- Price per sq. ft.:$302.03
- Tax amount:$12,623 (2026)
Features and amenities
- Appliances:Dishwasher, Dryer, Freezer, Microwave, Refrigerator, Stainless Steel Appliance(s), Washer
- Laundry features:Dryer, Washer, Washer/Dryer Hookup
- Amenities:Granite Counters, Open Floorplan, Storage
Parking
- Parking description:Attached
- Garage:Yes
- Garage spaces:2
New listings near 719 Glenridge Lane
- Coming Soon
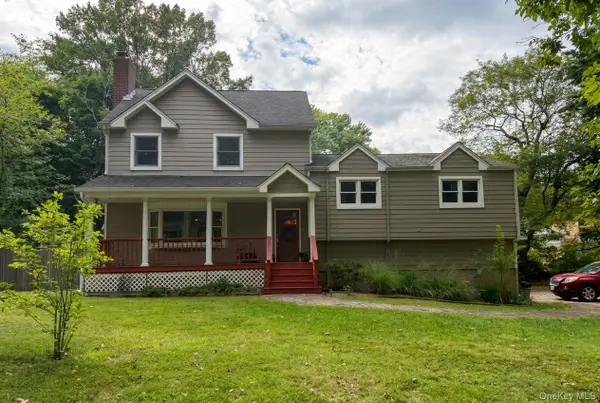 $889,000Coming Soon4 beds 2 baths2,200 sq. ft.
2 Rowley Drive, Northport, NY 11768
MLS# 1053397Listed by: DOUGLAS ELLIMAN REAL ESTATE - Coming Soon
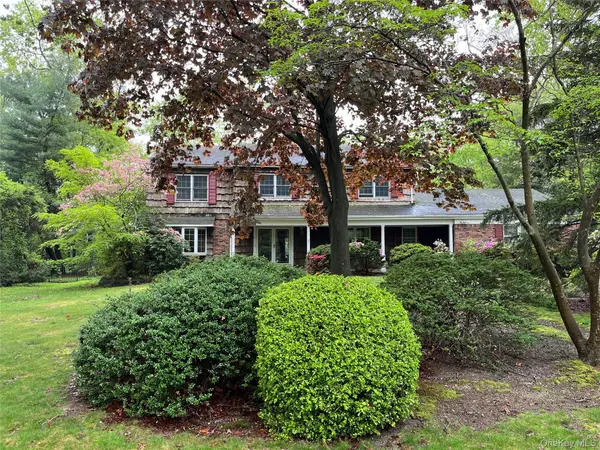 $1,500,000Coming Soon4 beds 4 baths3,000 sq. ft.
20 Blacksmith Lane, East Northport, NY 11731
MLS# 1052260Listed by: COMPASS GREATER NY LLC - New
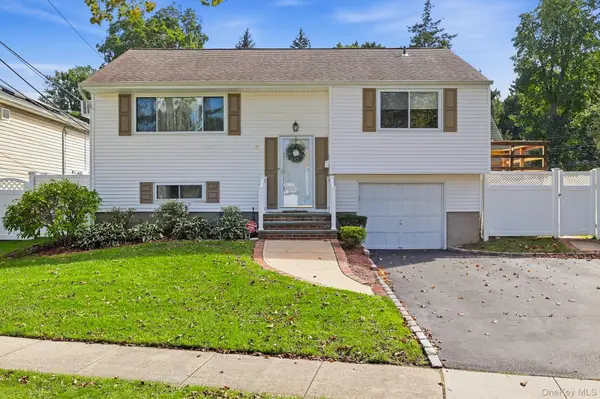 $679,900Active3 beds 2 baths1,200 sq. ft.
8 Ripley Drive, Northport, NY 11768
MLS# 1049151Listed by: SIGNATURE PREMIER PROPERTIES - New
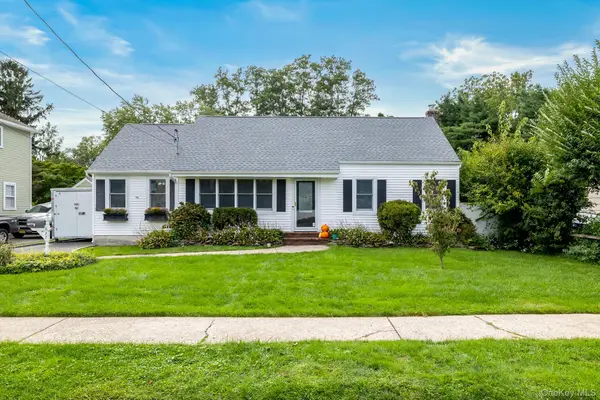 $677,000Active4 beds 1 baths1,732 sq. ft.
627 6th Street, East Northport, NY 11731
MLS# 1053288Listed by: SIGNATURE PREMIER PROPERTIES - Open Fri, 4:30 to 6:30pmNew
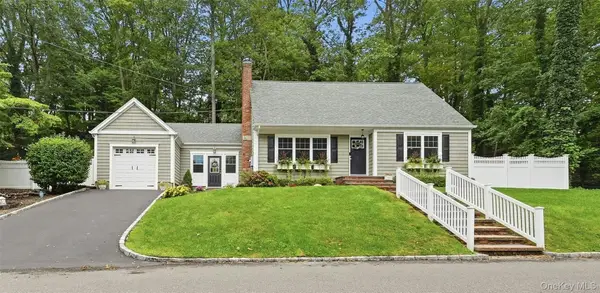 $775,000Active4 beds 2 baths1,600 sq. ft.
29 Harrison Drive, Northport, NY 11768
MLS# 1053578Listed by: SIGNATURE PREMIER PROPERTIES - New
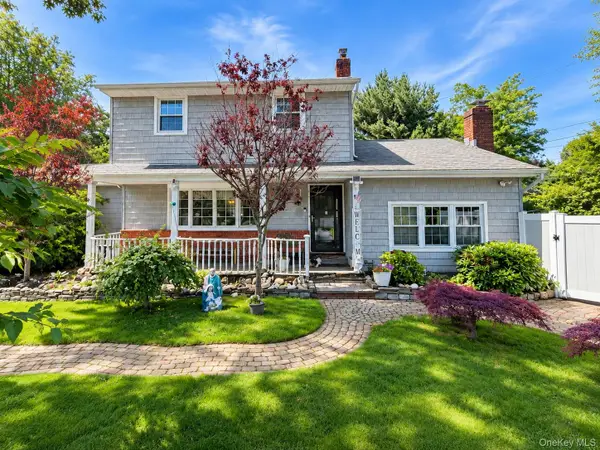 $799,000Active5 beds 2 baths1,850 sq. ft.
12 Cayuga Avenue, East Northport, NY 11731
MLS# 1053937Listed by: EXIT REALTY ISLAND ELITE - Open Sat, 12 to 2pmNew
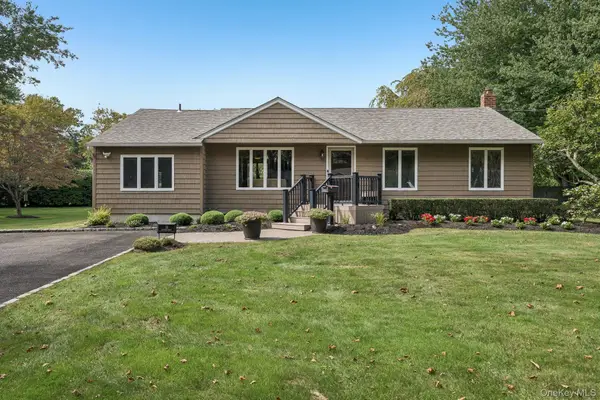 $769,000Active4 beds 3 baths1,778 sq. ft.
18 Gunther Drive, East Northport, NY 11731
MLS# 1046983Listed by: HOWARD HANNA COACH - Open Sat, 12 to 2pmNew
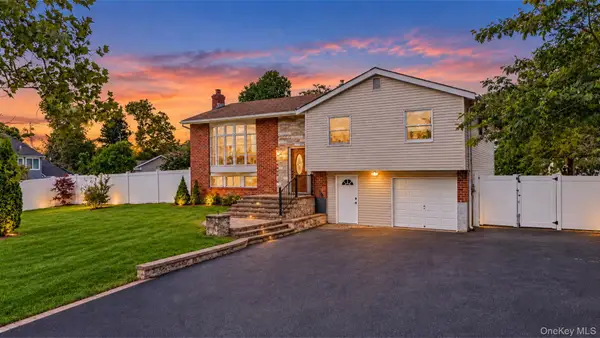 $798,888Active4 beds 2 baths2,091 sq. ft.
3 Richlee Drive, East Northport, NY 11731
MLS# 1053382Listed by: REAL BROKER NY LLC - New
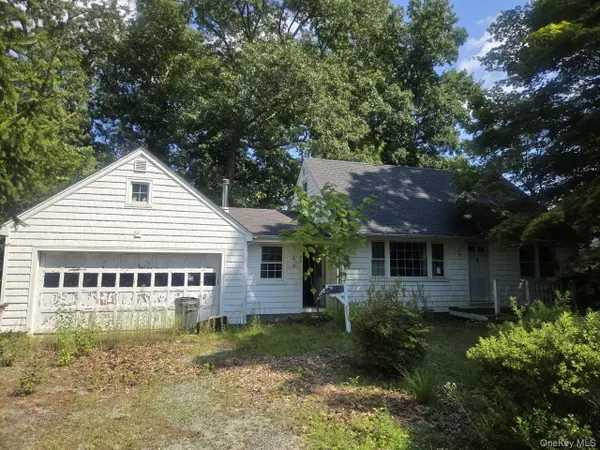 $445,000Active4 beds 2 baths1,380 sq. ft.
59 Cornell Street, East Northport, NY 11731
MLS# 1052673Listed by: RED MAPLE REAL ESTATE GROUP


Protect your home and budget from life's surprises with an Assurant Home Warranty, backed by a partner that supports you through every step of homeownership. Explore Plans.
©2026 Century 21 Real Estate LLC. All rights reserved. CENTURY 21®, the CENTURY 21 Logo and C21® are service marks owned by Century 21 Real Estate LLC. Century 21 Real Estate LLC fully supports the principles of the Fair Housing Act and the Equal Opportunity Act. Each office is independently owned and operated. Listing information is deemed reliable but not guaranteed accurate.