
12 Birchwood Lane, East Quogue, NY 11942
Local realty services provided by:CENTURY 21 Shared Purpose
12 Birchwood Lane,East Quogue, NY 11942
$1,795,000
- 3 Beds
- 4 Baths
- 2,166 sq. ft.
- Single family
- Active
Listed by: kimberly j. cammarata
Office: douglas elliman real estate
MLS#:1061147
Source:OneKey MLS
Price summary
- Price:$1,795,000
- Price per sq. ft.:$828.72
About this home
Welcome to this inviting 3-bedroom, 4-bathroom Ranch set on 0.46 beautifully landscaped acres in East Quogue. Built in 1999, this 2,166-square-foot home offers comfortable single-level living with hardwood floors throughout, an eat-in kitchen with granite countertops, a formal dining room, an entrance foyer, and a primary bedroom conveniently located on the main level. Additional features include a finished full basement, central air conditioning, forced-air heating, and an attached private garage. Outdoors, enjoy a fully fenced backyard featuring an in-ground pool, patio, cabana, and storage shed, creating a wonderful setting for relaxing and entertaining. Front and rear sprinkler systems help maintain the landscaped grounds. Located within the Westhampton Beach school districts, this property offers a comfortable setting with convenient access to the surrounding Hamptons communities.
Contact an agent
Home facts
- Year built:1999
- Listing ID #:1061147
- Added:1 day(s) ago
- Updated:October 28, 2026 at 01:46 AM
Rooms and interior
- Bedrooms:3
- Total bathrooms:4
- Full bathrooms:2
- Half bathrooms:2
- Rooms Total:5
- Flooring:Hardwood
- Dining Description:Eat-In Kitchen, Formal Dining
- Kitchen Description:Dishwasher, Eat-in Kitchen, Microwave, Refrigerator
- Bedroom Description:Master Downstairs
- Basement:Yes
- Basement Description:Finished, Full
- Living area:2,166 sq. ft.
Heating and cooling
- Cooling:Central Air
- Heating:Forced Air, Oil
- Central air:Yes
Structure and exterior
- Year built:1999
- Building area:2,166 sq. ft.
- Lot area:0.46 Acres
- Architectural Style:Ranch
- Construction Materials:Frame
Schools
- High school:Westhampton Beach Senior High Sch
- Middle school:Westhampton Middle School
- Elementary school:Westhampton Beach Elem School
Utilities
- Water:Public
- Sewer:Septic Tank
Finances and disclosures
- Price:$1,795,000
- Price per sq. ft.:$828.72
- Tax amount:$11,792 (2026)
Features and amenities
- Appliances:Dishwasher, Dryer, Microwave, Refrigerator, Washer
- Laundry features:Dryer, Washer
- Amenities:Entrance Foyer, Granite Counters
Parking
- Parking description:Attached, Private
- Garage:Yes
- Garage spaces:1
New listings near 12 Birchwood Lane
- Coming Soon
 $1,300,000Coming Soon3 beds 3 baths2,550 sq. ft.
42 Lewis Road, East Quogue, NY 11942
MLS# 1066317Listed by: KERRIGAN COUNTRY REALTY 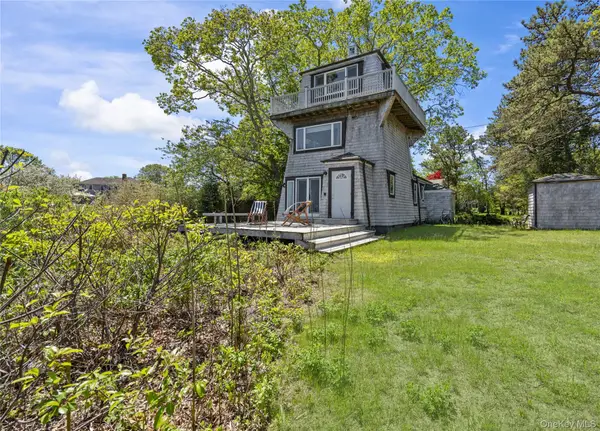 $1,175,000Active2 beds 2 baths1,751 sq. ft.
55 West End Avenue, East Quogue, NY 11942
MLS# 1062991Listed by: DOUGLAS ELLIMAN REAL ESTATE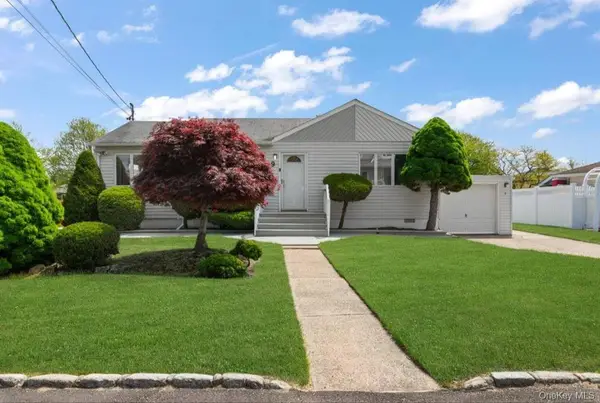 $975,000Active3 beds 2 baths1,094 sq. ft.
9 Marlin Road, East Quogue, NY 11942
MLS# 1060476Listed by: SERHANT EAST END LLC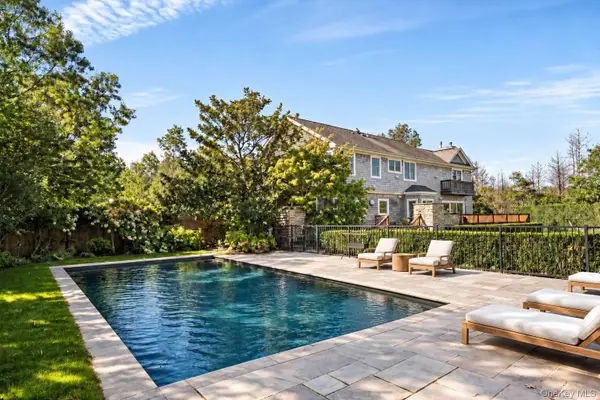 $2,500,000Active5 beds 5 baths3,937 sq. ft.
67 Corbett Drive, East Quogue, NY 11942
MLS# 1060724Listed by: CORCORAN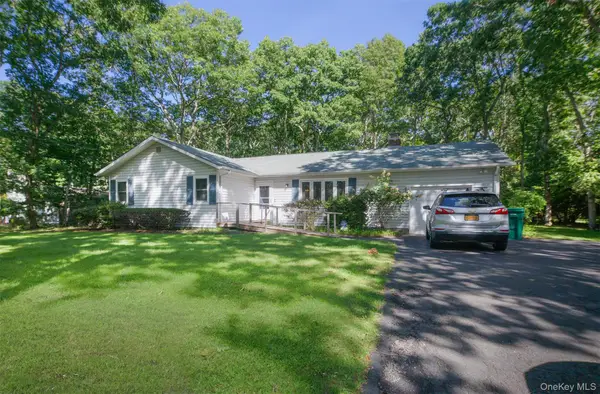 $848,000Pending3 beds 2 baths1,392 sq. ft.
42 Squires Avenue, East Quogue, NY 11942
MLS# 1051964Listed by: HAMPTONS REALTY ASSOCIATES LLC- Open Sat, 12 to 3pm
 $1,899,000Active4 beds 4 baths2,828 sq. ft.
40 Peacock Path, East Quogue, NY 11942
MLS# 1048017Listed by: CORCORAN 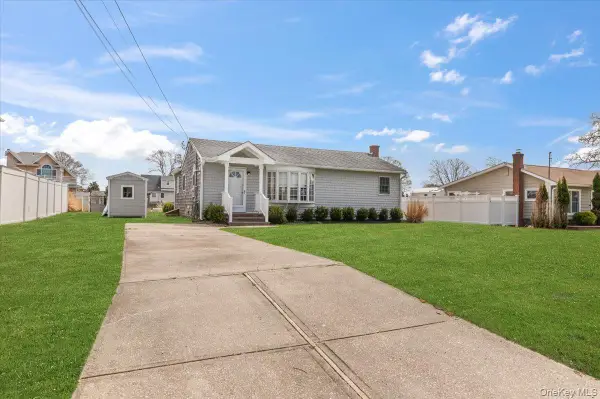 $999,000Active2 beds 1 baths892 sq. ft.
7 Whiting Road, East Quogue, NY 11942
MLS# 1031766Listed by: SERHANT EAST END LLC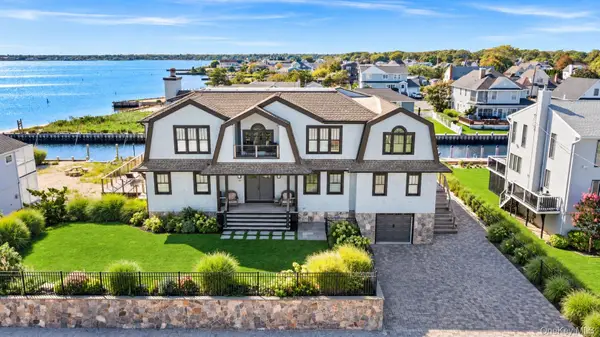 $3,900,000Active4 beds 5 baths4,321 sq. ft.
36 Shinnecock Road, East Quogue, NY 11942
MLS# 1054434Listed by: DOUGLAS ELLIMAN REAL ESTATE $3,850,000Active5 beds 5 baths3,969 sq. ft.
43 Tarpon Road, East Quogue, NY 11942
MLS# 1055494Listed by: COMPASS GREATER NY LLC


Protect your home and budget from life's surprises with an Assurant Home Warranty, backed by a partner that supports you through every step of homeownership. Explore Plans.
©2026 Century 21 Real Estate LLC. All rights reserved. CENTURY 21®, the CENTURY 21 Logo and C21® are service marks owned by Century 21 Real Estate LLC. Century 21 Real Estate LLC fully supports the principles of the Fair Housing Act and the Equal Opportunity Act. Each office is independently owned and operated. Listing information is deemed reliable but not guaranteed accurate.