5 Deerland Drive, East Quogue, NY 11942
Local realty services provided by:CENTURY 21 New West Properties
5 Deerland Drive,East Quogue, NY 11942
$2,150,000
- 4 Beds
- 4 Baths
- 3,000 sq. ft.
- Single family
- Active
Listed by: melanie kassar
Office: kerrigan country realty
MLS#:1047922
Source:OneKey MLS
Price summary
- Price:$2,150,000
- Price per sq. ft.:$716.67
About this home
Welcome to this exceptional, completely renovated four-bedroom, three-bathroom residence, privately nestled on a quiet cul-de-sac in the heart of East Quogue.
Thoughtfully designed and beautifully appointed, this turn-key home seamlessly blends sophisticated modern living with the relaxed elegance of the Hamptons. An inviting open-concept layout is complemented by oversized glass windows, filling the home with natural light and offering beautiful views of the private, professionally landscaped grounds.
At the heart of the home is a state-of-the-art chef’s kitchen, featuring premium Viking appliances, custom finishes, and an effortless flow into the living and entertaining spaces. Designed for both everyday living and sophisticated entertaining, the kitchen is as functional as it is beautiful.
The home’s exceptional amenities continue outdoors with a fully equipped chef’s outdoor kitchen, creating the perfect setting for summer entertaining, al fresco dining, and relaxed Hamptons living. The beautifully landscaped private yard provides a serene backdrop for gatherings, recreation, and quiet afternoons at home.
A thoughtfully designed private laundry suite adds convenience and functionality, while a dedicated pet room with direct access to the outdoors is an exceptional and rare feature for today’s discerning homeowner.
Four spacious bedrooms and three beautifully renovated bathrooms provide comfortable accommodations for family and guests, while the home’s private cul-de-sac location offers a peaceful sense of seclusion without sacrificing convenience.
Ideally situated in the heart of East Quogue, this home is moments from the area’s beautiful ocean and bay beaches, local shops, restaurants, and all that the Hamptons has to offer. Enjoy easy access to neighboring Quogue, Westhampton, and the best of the East End....
Contact an agent
Home facts
- Year built:2005
- Listing ID #:1047922
- Added:1 day(s) ago
- Updated:September 09, 2026 at 02:28 PM
Rooms and interior
- Bedrooms:4
- Total bathrooms:4
- Full bathrooms:3
- Half bathrooms:1
- Rooms Total:9
- Dining Description:Eat-In Kitchen, Formal Dining
- Kitchen Description:Cooktop, Dishwasher, Disposal, Eat-in Kitchen, Freezer, Kitchen Island, Microwave, Oven, Pantry, Walk Through Kitchen
- Bedroom Description:First Floor Bedroom, Master Downstairs
- Basement:Yes
- Basement Description:Full
- Living area:3,000 sq. ft.
Heating and cooling
- Cooling:Central Air
- Heating:Oil
- Central air:Yes
Structure and exterior
- Year built:2005
- Building area:3,000 sq. ft.
- Lot area:0.62 Acres
- Architectural Style:Contemporary
- Construction Materials:Cedar
Schools
- High school:Westhampton Beach Senior High Sch
- Middle school:Westhampton Middle School
- Elementary school:East Quogue School
Utilities
- Water:Public
- Sewer:Cesspool
Finances and disclosures
- Price:$2,150,000
- Price per sq. ft.:$716.67
- Tax amount:$9,855 (2025)
Features and amenities
- Appliances:Cooktop, Dishwasher, Disposal, Freezer, Microwave, Oven
- Laundry features:Washer/Dryer Hookup
- Amenities:Cathedral Ceiling(s), Granite Counters, High Ceilings, High Speed Internet, Open Floorplan, Smart Thermostat, Storage, Wet Bar
- Pool features:In Ground
Parking
- Total parking spaces:5
- Parking description:Driveway, Garage
- Garage:Yes
- Garage spaces:1
- Carport spaces:2
New listings near 5 Deerland Drive
- Open Sun, 11am to 12:30pmNew
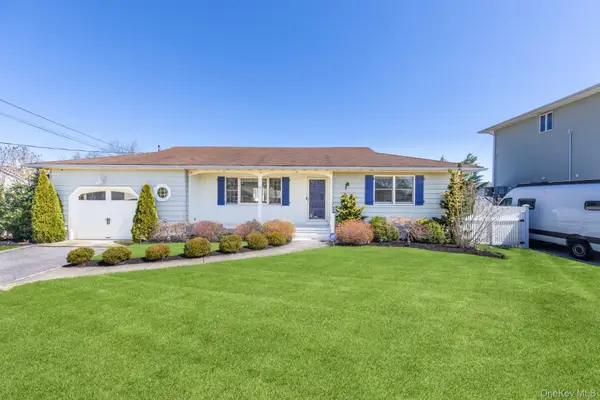 $1,599,000Active3 beds 2 baths1,759 sq. ft.
13 Marlin Road, East Quogue, NY 11942
MLS# 1047047Listed by: COMPASS GREATER NY LLC - Open Sat, 10:30am to 12pm
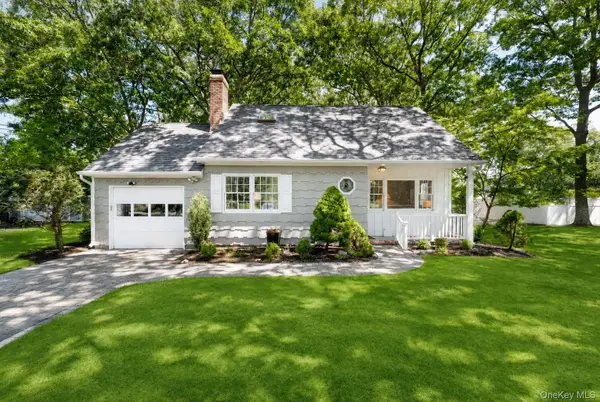 $1,049,999Active3 beds 2 baths1,188 sq. ft.
23 Canvasback Lane, East Quogue, NY 11942
MLS# 1043682Listed by: DOUGLAS ELLIMAN REAL ESTATE 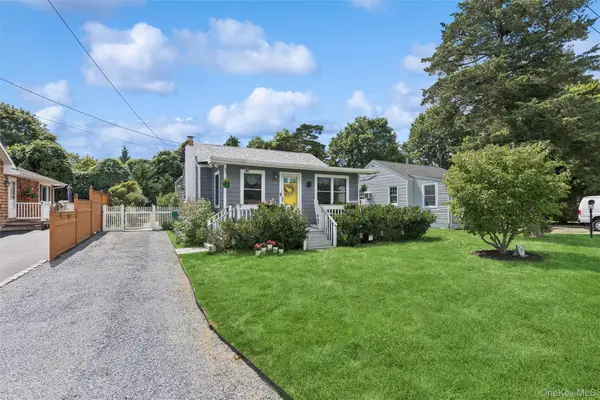 $899,000Active2 beds 1 baths1,024 sq. ft.
34 W End Avenue, East Quogue, NY 11942
MLS# 1042264Listed by: DOUGLAS ELLIMAN REAL ESTATE $565,000Active2 beds 2 baths1,271 sq. ft.
1401 Aerie Way, East Quogue, NY 11942
MLS# 1041260Listed by: SIGNATURE PREMIER PROPERTIES
 $1,138,000Active4 beds 4 baths2,578 sq. ft.
23 The Registry, East Quogue, NY 11942
MLS# 1041126Listed by: CENTURY 21 ICON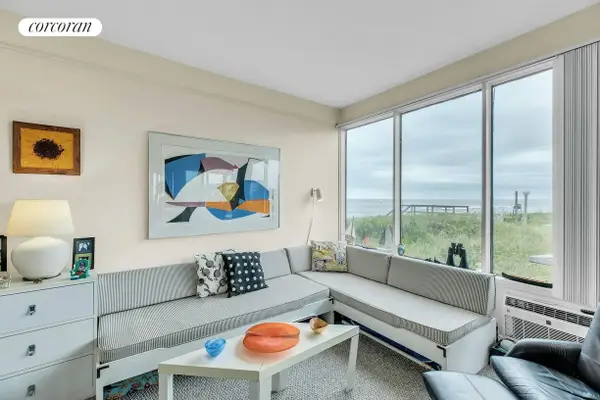 $499,000Active1 beds 1 baths550 sq. ft.
101 Dune Road #C-8, East Quogue, NY 11942
MLS# 1039179Listed by: CORCORAN $1,790,000Active4 beds 4 baths2,464 sq. ft.
2 Box Tree, East Quogue, NY 11942
MLS# 1038939Listed by: HOMESMART PREMIER LIVING RLTY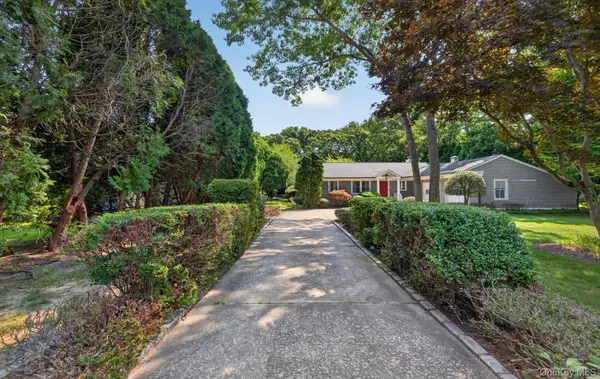 $900,000Pending3 beds 2 baths1,926 sq. ft.
9 Acorn Path, East Quogue, NY 11942
MLS# 1038015Listed by: REAL BROKER NY LLC $2,649,000Active4 beds 5 baths3,793 sq. ft.
8 Jackson Avenue, East Quogue, NY 11942
MLS# 1036409Listed by: BH&G R E REALTY CONNECT


Protect your home and budget from life's surprises with an Assurant Home Warranty, backed by a partner that supports you through every step of homeownership. Explore Plans.
©2026 Century 21 Real Estate LLC. All rights reserved. CENTURY 21®, the CENTURY 21 Logo and C21® are service marks owned by Century 21 Real Estate LLC. Century 21 Real Estate LLC fully supports the principles of the Fair Housing Act and the Equal Opportunity Act. Each office is independently owned and operated. Listing information is deemed reliable but not guaranteed accurate.