
321 Eaglehead Road, East Rochester, NY 14445
Local realty services provided by:CENTURY 21 Jackson Real Estate
321 Eaglehead Road,East Rochester, NY 14445
$399,900
- 5 Beds
- 3 Baths
- 2,715 sq. ft.
- Single family
- Active
Listed by: ignazio vaccaro, christopher vaccaro
Office: keller williams realty greater rochester
MLS#:R1695063
Source:NY_GENRIS
Price summary
- Price:$399,900
- Price per sq. ft.:$147.29
About this home
Whether you are looking for multigenerational living, an in-law setup, private guest quarters, a dream teen suite or flexible space that adapts to your lifestyle, the possibilities are endless. The property’s proximity to two area universities also creates exciting potential for investors seeking student-rental opportunities or short-term accommodations for visiting parents, faculty and university guests. Buyers should verify all proposed rental uses and requirements with the appropriate municipality. Transparently priced and packed with value, 321 Eaglehead Road gives buyers an opportunity to move forward without the uncertainty and stress that often accompany today’s market. Originally built in 1948 and thoughtfully updated for modern living, this one-of-a-kind home blends charm and functionality just minutes from I-490, Fairport, East Rochester, area universities, shopping, dining, parks and everything Perinton has to offer. The main living area features four spacious bedrooms, hardwood floors, a cozy wood-burning fireplace, an updated kitchen and first-floor laundry. The private secondary living space offers its own entrance, separate utilities, a brand-new kitchen with new appliances, first-floor laundry, a full bath, spacious bedroom and an additional wood-burning fireplace. This versatile space is ideal for extended family, guests, independent living, a home office, student housing or a private retreat for teens and young adults. Major improvements include a brand-new tear-off roof, two updated kitchens, high-efficiency furnaces, central air conditioning in the primary unit, and a large two-car garage with a brand-new garage door and opener. Outside, mature landscaping surrounds a peaceful backyard that is perfect for entertaining or relaxing. A rare East Side opportunity offering unmatched flexibility, modern updates, transparent pricing and outstanding potential as a primary residence, multigenerational home or investment property in one of the area’s most desirable locations!...
Contact an agent
Home facts
- Year built:1948
- Subdivision & Development:Forest Hills Sub Add 2 Se
- Listing ID #:R1695063
- Added:1 day(s) ago
- Updated:September 12, 2026 at 06:10 PM
Rooms and interior
- Bedrooms:5
- Total bathrooms:3
- Full bathrooms:3
- Rooms Total:10
- Flooring:Hardwood, Varies
- Dining Description:Separate Formal Dining Room
- Kitchen Description:Country Kitchen, Dishwasher, Microwave, Refrigerator, Second Kitchen
- Basement:Yes
- Basement Description:Partial
- Living area:2,715 sq. ft.
Heating and cooling
- Cooling:Central Air
- Heating:Forced Air, Gas
- Central air:Yes
Structure and exterior
- Roof:Shingle
- Year built:1948
- Building area:2,715 sq. ft.
- Lot area:0.31 Acres
- Lot Features:Near Public Transit, Rectangular, Residential Lot
- Architectural Style:Split Level
- Construction Materials:Copper Plumbing, Vinyl Siding
- Exterior Features:Fully Fenced, Patio
- Foundation Description:Block
Utilities
- Water:Connected, Public, Water Connected
- Sewer:Connected, Sewer Connected
Finances and disclosures
- Price:$399,900
- Price per sq. ft.:$147.29
- Tax amount:$8,072
Features and amenities
- Appliances:Dishwasher, Dryer, Microwave, Refrigerator, Washer
- Laundry features:Dryer, Main Level, Washer
- Amenities:Storage, int_feat_Workshop
Parking
- Parking description:Attached, Driveway, Garage, Garage Door Opener
- Garage:Yes
- Garage spaces:2
New listings near 321 Eaglehead Road
- Open Sat, 11am to 1pmNew
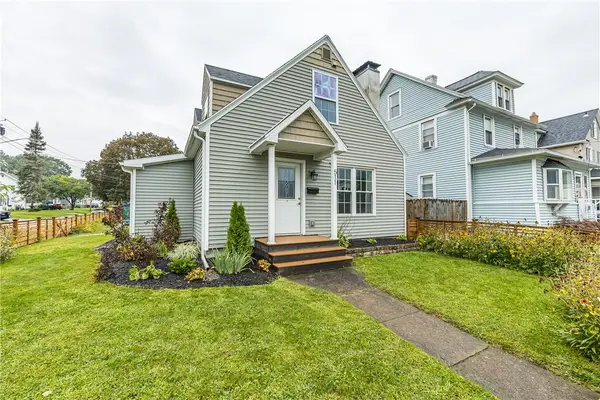 $285,000Active3 beds 2 baths1,277 sq. ft.
511 Mckinley Street, East Rochester, NY 14445
MLS# R1713036Listed by: HOWARD HANNA - Open Sun, 1 to 3pmNew
 $325,000Active4 beds 3 baths1,976 sq. ft.
508 Roosevelt Road, East Rochester, NY 14445
MLS# R1713426Listed by: SMART REAL ESTATE - New
 $189,000Active2 beds 1 baths844 sq. ft.
140 Milrace Drive, East Rochester, NY 14445
MLS# R1712856Listed by: HOWARD HANNA - Open Sat, 11am to 1pmNew
 $199,900Active4 beds 3 baths1,230 sq. ft.
524 W Filbert Street, East Rochester, NY 14445
MLS# R1711505Listed by: HIGH FALLS SOTHEBY'S INTERNATIONAL REALTY 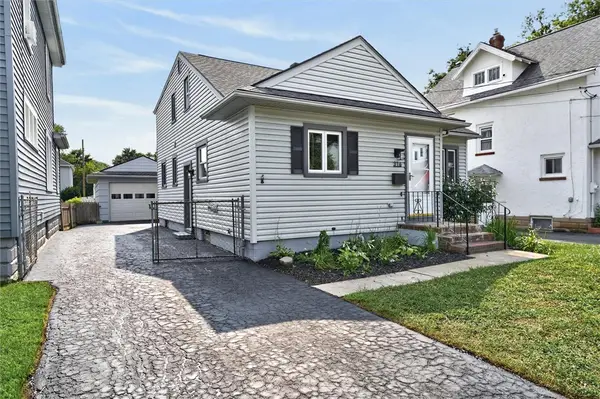 $219,900Pending3 beds 3 baths1,528 sq. ft.
316 W Elm St, East Rochester, NY 14445
MLS# R1710583Listed by: BLUE ARROW REAL ESTATE $134,900Active2 beds 2 baths800 sq. ft.
11 Woodneath Crescent, East Rochester, NY 14445
MLS# R1709729Listed by: KELLER WILLIAMS REALTY GREATER ROCHESTER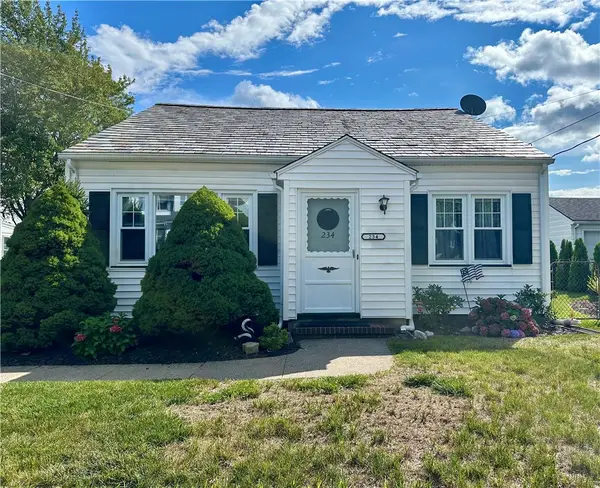 $189,900Pending4 beds 2 baths1,558 sq. ft.
234 W Ivy Street, East Rochester, NY 14445
MLS# R1709688Listed by: YOUR HOME SWEET HOME REALTY INC. $179,900Pending3 beds 2 baths1,632 sq. ft.
216 E Commercial Street, East Rochester, NY 14445
MLS# R1706891Listed by: HOWARD HANNA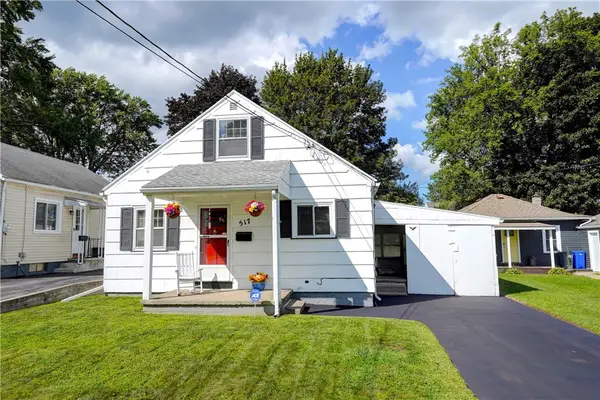 $164,900Pending3 beds 2 baths1,152 sq. ft.
517 W Filbert Street, East Rochester, NY 14445
MLS# R1707638Listed by: TRU AGENT REAL ESTATE


Protect your home and budget from life's surprises with an Assurant Home Warranty, backed by a partner that supports you through every step of homeownership. Explore Plans.
©2026 Century 21 Real Estate LLC. All rights reserved. CENTURY 21®, the CENTURY 21 Logo and C21® are service marks owned by Century 21 Real Estate LLC. Century 21 Real Estate LLC fully supports the principles of the Fair Housing Act and the Equal Opportunity Act. Each office is independently owned and operated. Listing information is deemed reliable but not guaranteed accurate.