
508 Roosevelt Road, East Rochester, NY 14445
Local realty services provided by:CENTURY 21 Galloway Realty
508 Roosevelt Road,East Rochester, NY 14445
$325,000
- 4 Beds
- 3 Baths
- 1,976 sq. ft.
- Single family
- Active
Upcoming open houses
- Sun, Sep 1301:00 pm - 03:00 pm
Listed by: bill fanning, ellen c. carr
Office: smart real estate
MLS#:R1713426
Source:NY_GENRIS
Price summary
- Price:$325,000
- Price per sq. ft.:$164.47
About this home
Here's Your Chance! Highly desired neighborhood, This home which is much BIGGER than it looks is beautifully renovated and is in immediate MOVE-IN condition. 4 bedrooms, 3 full baths. Key features include: Large beautiful master bedroom with electric fireplace and a separate entrance. Plus a separate room off the master for possible office. Includes a brand new central AC system. Gorgeous Hardwood Floors, Neutral Decor. Just Unpack & Enjoy! Seller is offering a $1,000 credit for a small cosmetic flaw on the kitchen countertop: fix it someday or pocket the cash. Another $300 credit for optional seal coating of the driveway. A like-new TV and wall bracket in the basement can remain if you wish. Don't miss out on this FANTASTIC property. Open Saturday & Sunday 1-3pm! Negotiations begin Thursday, Sept. 17th.
You won't be disappointed!!
Contact an agent
Home facts
- Year built:1950
- Subdivision & Development:Parce Sub First Add
- Listing ID #:R1713426
- Added:3 day(s) ago
- Updated:September 13, 2026 at 03:01 PM
Rooms and interior
- Bedrooms:4
- Total bathrooms:3
- Full bathrooms:3
- Rooms Total:10
- Flooring:Ceramic Tile, Hardwood, Resilient, Varies
- Dining Description:Separate Formal Dining Room
- Kitchen Description:Dishwasher, Microwave, Refrigerator
- Basement:Yes
- Basement Description:Partial
- Living area:1,976 sq. ft.
Heating and cooling
- Cooling:Central Air
- Heating:Forced Air, Gas
- Central air:Yes
Structure and exterior
- Roof:Asphalt
- Year built:1950
- Building area:1,976 sq. ft.
- Lot area:0.16 Acres
- Lot Features:Near Public Transit, Rectangular, Residential Lot
- Architectural Style:Cape Cod
- Construction Materials:Copper Plumbing
- Exterior Features:Fence
- Foundation Description:Block
Utilities
- Water:Connected, Public, Water Connected
- Sewer:Connected, Sewer Connected
Finances and disclosures
- Price:$325,000
- Price per sq. ft.:$164.47
- Tax amount:$8,760
Features and amenities
- Appliances:Dishwasher, Dryer, Microwave, Range Hood, Refrigerator, Washer
- Laundry features:Dryer, In Basement, Washer
- Amenities:Drapes, Fence, int_feat_Den
Parking
- Parking description:Detached, Garage, Garage Door Opener, Storage
- Garage:Yes
- Garage spaces:1
New listings near 508 Roosevelt Road
- New
 $399,900Active5 beds 3 baths2,715 sq. ft.
321 Eaglehead Road, East Rochester, NY 14445
MLS# R1695063Listed by: KELLER WILLIAMS REALTY GREATER ROCHESTER - New
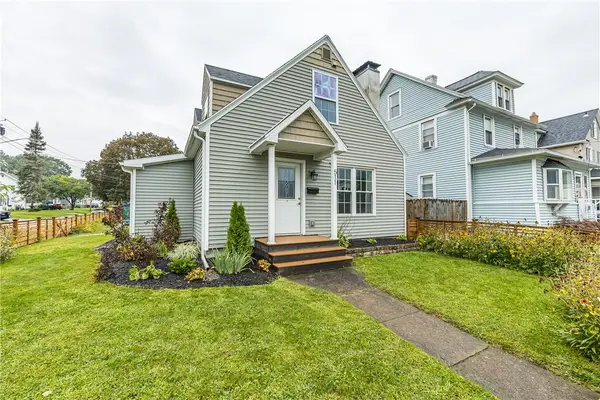 $285,000Active3 beds 2 baths1,277 sq. ft.
511 Mckinley Street, East Rochester, NY 14445
MLS# R1713036Listed by: HOWARD HANNA - New
 $189,000Active2 beds 1 baths844 sq. ft.
140 Milrace Drive, East Rochester, NY 14445
MLS# R1712856Listed by: HOWARD HANNA - New
 $199,900Active4 beds 3 baths1,230 sq. ft.
524 W Filbert Street, East Rochester, NY 14445
MLS# R1711505Listed by: HIGH FALLS SOTHEBY'S INTERNATIONAL REALTY 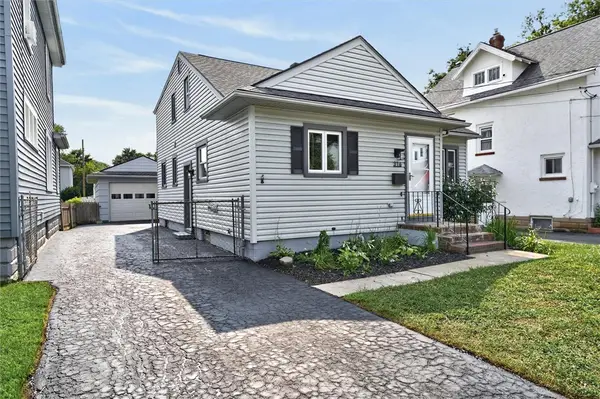 $219,900Pending3 beds 3 baths1,528 sq. ft.
316 W Elm St, East Rochester, NY 14445
MLS# R1710583Listed by: BLUE ARROW REAL ESTATE $134,900Active2 beds 2 baths800 sq. ft.
11 Woodneath Crescent, East Rochester, NY 14445
MLS# R1709729Listed by: KELLER WILLIAMS REALTY GREATER ROCHESTER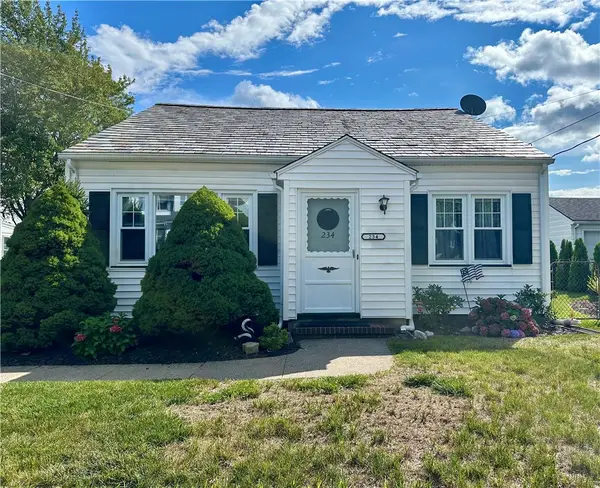 $189,900Pending4 beds 2 baths1,558 sq. ft.
234 W Ivy Street, East Rochester, NY 14445
MLS# R1709688Listed by: YOUR HOME SWEET HOME REALTY INC. $179,900Pending3 beds 2 baths1,632 sq. ft.
216 E Commercial Street, East Rochester, NY 14445
MLS# R1706891Listed by: HOWARD HANNA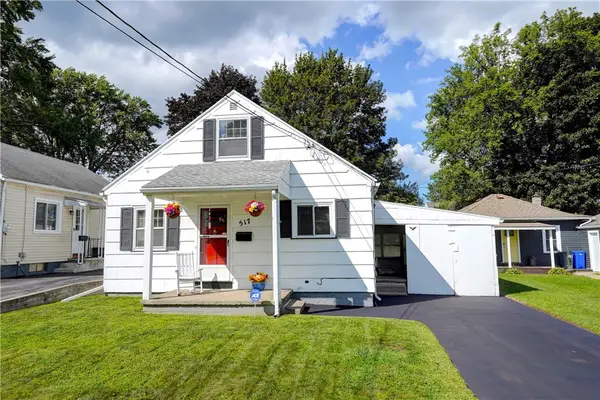 $164,900Pending3 beds 2 baths1,152 sq. ft.
517 W Filbert Street, East Rochester, NY 14445
MLS# R1707638Listed by: TRU AGENT REAL ESTATE


Protect your home and budget from life's surprises with an Assurant Home Warranty, backed by a partner that supports you through every step of homeownership. Explore Plans.
©2026 Century 21 Real Estate LLC. All rights reserved. CENTURY 21®, the CENTURY 21 Logo and C21® are service marks owned by Century 21 Real Estate LLC. Century 21 Real Estate LLC fully supports the principles of the Fair Housing Act and the Equal Opportunity Act. Each office is independently owned and operated. Listing information is deemed reliable but not guaranteed accurate.