
511 Mckinley Street, East Rochester, NY 14445
Local realty services provided by:CENTURY 21 Galloway Realty
Upcoming open houses
- Sat, Sep 1211:00 am - 01:00 pm
Listed by: stephen e. wrobbel, amy r steidle
Office: howard hanna
MLS#:R1713036
Source:NY_GENRIS
Price summary
- Price:$285,000
- Price per sq. ft.:$223.18
About this home
Lovingly maintained Cape Cod, completely rebuilt from the foundation up in 2018! This home offers an open layout with durable luxury vinyl plank flooring throughout the 1st floor — perfect for standing up to wear and tear. The bright eat-in kitchen features crisp white cabinetry, a glass tile backsplash, & stainless-steel appliances, all included. A 1st floor bedroom & full bath offer flexible living, while upstairs you'll find two additional bedrooms & a 2nd full bath featuring a stylish sliding barn door for a space-saving touch. Recent updates make this home truly move-in ready: new driveway, fully fenced yard, and a 1.5-car detached garage with covered porch (2024); a new mudroom (permit available) for an additional 78 SF of living space (1277 above grade total, public record shows 1199), new carpeting on the 2nd floor & main staircase (2025); a tankless hot water system (2022); & a partially rebuilt chimney with new flue liner, cap, & crown (2022). The full, dry basement includes a washer/dryer & ample storage space. Multi-zone HVAC makes this home even more efficient! Outside, beautiful wildflowers bloom in the front & backyard, with plenty of room to entertain. Enjoy easy access to Legion Eyer, Edmund Lyon, & Northside Parks, plus a short walk to Concrest Park — all just minutes from local restaurants and shopping. Close to public transportation, just 1 mile from the RTS St. John Fisher Hub/Park & Ride. Delayed negotiations with offers due by Tuesday 9/15 at 12pm and make offers good for at least 24 hours. Open house Saturday 9/12 11:00 AM - 1:00 PM....
Contact an agent
Home facts
- Year built:1948
- Subdivision & Development:Parne Sub/1st Add/Despatc
- Listing ID #:R1713036
- Added:2 day(s) ago
- Updated:September 12, 2026 at 09:46 PM
Rooms and interior
- Bedrooms:3
- Total bathrooms:2
- Full bathrooms:2
- Rooms Total:6
- Flooring:Carpet, Tile, Varies
- Kitchen Description:Dishwasher, Disposal, Refrigerator
- Basement:Yes
- Basement Description:Full
- Living area:1,277 sq. ft.
Heating and cooling
- Cooling:Central Air, Zoned
- Heating:Forced Air, Gas, Zoned
- Central air:Yes
Structure and exterior
- Roof:Asphalt, Shingle
- Year built:1948
- Building area:1,277 sq. ft.
- Lot area:0.11 Acres
- Lot Features:Corner Lot, Rectangular, Residential Lot
- Architectural Style:Cape Cod
- Construction Materials:Shake Siding, Vinyl Siding
- Exterior Features:Fully Fenced, Porch
- Foundation Description:Block
Schools
- High school:East Rochester Junior-Senior High
- Elementary school:East Rochester
Utilities
- Water:Connected, Public, Water Connected
- Sewer:Connected, Sewer Connected
Finances and disclosures
- Price:$285,000
- Price per sq. ft.:$223.18
- Tax amount:$8,639
Features and amenities
- Appliances:Dishwasher, Disposal, Dryer, Range Hood, Refrigerator, Washer
- Laundry features:Dryer, In Basement, Washer
Parking
- Parking description:Detached, Garage, Garage Door Opener, Storage
- Garage:Yes
- Garage spaces:2
New listings near 511 Mckinley Street
- New
 $399,900Active5 beds 3 baths2,715 sq. ft.
321 Eaglehead Road, East Rochester, NY 14445
MLS# R1695063Listed by: KELLER WILLIAMS REALTY GREATER ROCHESTER - Open Sun, 1 to 3pmNew
 $325,000Active4 beds 3 baths1,976 sq. ft.
508 Roosevelt Road, East Rochester, NY 14445
MLS# R1713426Listed by: SMART REAL ESTATE - New
 $189,000Active2 beds 1 baths844 sq. ft.
140 Milrace Drive, East Rochester, NY 14445
MLS# R1712856Listed by: HOWARD HANNA - Open Sat, 11am to 1pmNew
 $199,900Active4 beds 3 baths1,230 sq. ft.
524 W Filbert Street, East Rochester, NY 14445
MLS# R1711505Listed by: HIGH FALLS SOTHEBY'S INTERNATIONAL REALTY 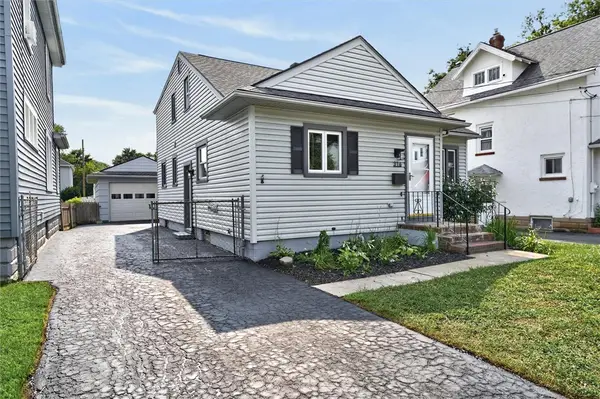 $219,900Pending3 beds 3 baths1,528 sq. ft.
316 W Elm St, East Rochester, NY 14445
MLS# R1710583Listed by: BLUE ARROW REAL ESTATE $134,900Active2 beds 2 baths800 sq. ft.
11 Woodneath Crescent, East Rochester, NY 14445
MLS# R1709729Listed by: KELLER WILLIAMS REALTY GREATER ROCHESTER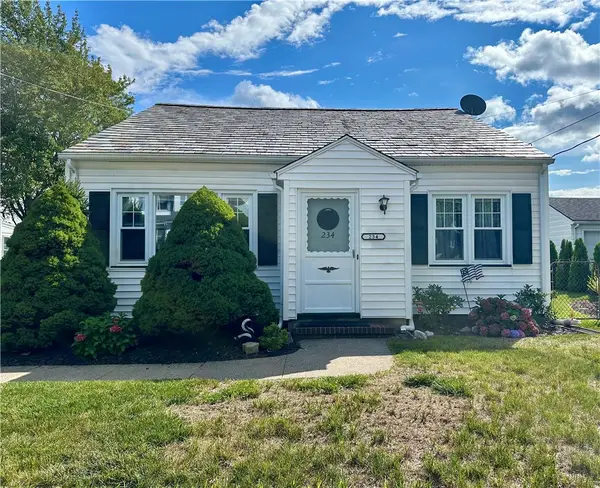 $189,900Pending4 beds 2 baths1,558 sq. ft.
234 W Ivy Street, East Rochester, NY 14445
MLS# R1709688Listed by: YOUR HOME SWEET HOME REALTY INC. $179,900Pending3 beds 2 baths1,632 sq. ft.
216 E Commercial Street, East Rochester, NY 14445
MLS# R1706891Listed by: HOWARD HANNA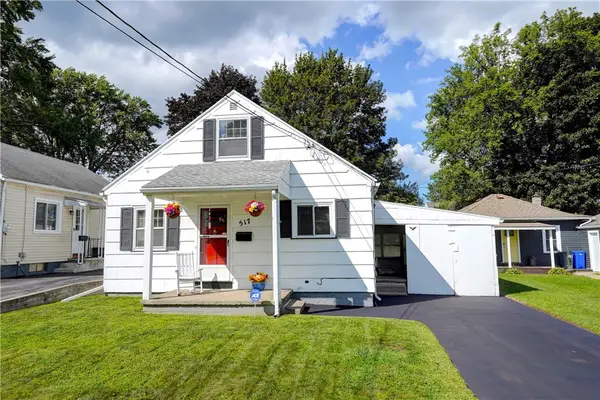 $164,900Pending3 beds 2 baths1,152 sq. ft.
517 W Filbert Street, East Rochester, NY 14445
MLS# R1707638Listed by: TRU AGENT REAL ESTATE


Protect your home and budget from life's surprises with an Assurant Home Warranty, backed by a partner that supports you through every step of homeownership. Explore Plans.
©2026 Century 21 Real Estate LLC. All rights reserved. CENTURY 21®, the CENTURY 21 Logo and C21® are service marks owned by Century 21 Real Estate LLC. Century 21 Real Estate LLC fully supports the principles of the Fair Housing Act and the Equal Opportunity Act. Each office is independently owned and operated. Listing information is deemed reliable but not guaranteed accurate.