
30 Thompson Drive, East Rockaway, NY 11518
Local realty services provided by:CENTURY 21 Kafcos Realty
30 Thompson Drive,East Rockaway, NY 11518
$850,000
- 3 Beds
- 2 Baths
- 1,665 sq. ft.
- Single family
- Active
Upcoming open houses
- Sat, Nov 0712:00 pm - 02:00 pm
Listed by: adele rosenberg
Office: howard hanna coach
MLS#:1066360
Source:OneKey MLS
Price summary
- Price:$850,000
- Price per sq. ft.:$510.51
About this home
Welcome to this spacious 3-bedroom Ranch Style home nestled in the East Rockaway community within the sought-after Lynbrook School District! Offering comfortable one-level living and a versatile floor plan, this inviting home features a generously sized living room with an inviting gas fireplace warm and welcoming, with wall built-ins, a dining room, and a fully equipped kitchen with access to the backyard, perfect for outdoor relaxation and entertaining. A versatile bonus room provides additional living space, ideal for a cozy family room, home office, or entertainment area. The primary bedroom features an updated en-suite bath, complemented by two additional bedrooms. A hallway utility closet offers convenient storage, while a dedicated laundry room with a utility sink and direct access to the rear yard adds everyday practicality. Additional highlights include gas cooking and heating, an attached garage, and an attractive paver walkway that enhances the home's curb appeal. Ideally situated near beautiful Bay Park, offering an array of recreational amenities, outdoor activities, and scenic surroundings. Conveniently located near shopping, dining, major roadways, and public transportation, including the LIRR, making commuting a breeze. **A wonderful opportunity to enjoy comfortable living in a convenient location. Don't miss your chance to make this home your own!**...
Contact an agent
Home facts
- Year built:1951
- Listing ID #:1066360
- Added:2 day(s) ago
- Updated:November 06, 2026 at 12:29 PM
Rooms and interior
- Bedrooms:3
- Total bathrooms:2
- Full bathrooms:2
- Rooms Total:7
- Flooring:Hardwood
- Kitchen Description:Range, Refrigerator
- Bedroom Description:First Floor Bedroom
- Living area:1,665 sq. ft.
Heating and cooling
- Cooling:Central Air
- Heating:Natural Gas
- Central air:Yes
Structure and exterior
- Year built:1951
- Building area:1,665 sq. ft.
- Lot area:0.25 Acres
- Architectural Style:Ranch
- Construction Materials:Vinyl Siding
- Levels:1 Story
Schools
- High school:Lynbrook Senior High School
- Middle school:Lynbrook South Middle School
- Elementary school:Waverly Park School
Utilities
- Water:Public
- Sewer:Public Sewer
Finances and disclosures
- Price:$850,000
- Price per sq. ft.:$510.51
- Tax amount:$15,050 (2025)
Features and amenities
- Appliances:Refrigerator
- Laundry features:Washer/Dryer Hookup
- Amenities:Entrance Foyer
Parking
- Parking description:Attached, Driveway, Garage, On Street
- Garage:Yes
- Garage spaces:1
New listings near 30 Thompson Drive
- New
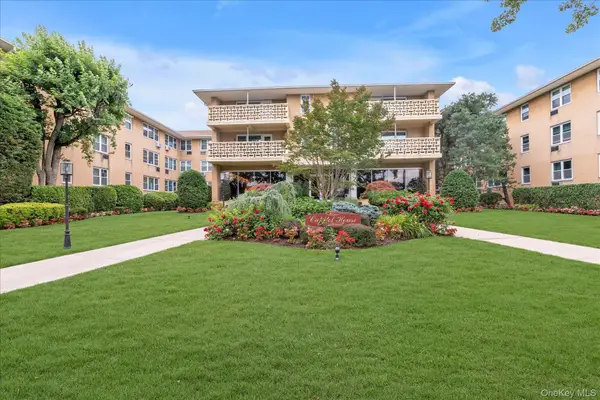 $289,000Active1 beds 1 baths
490 Atlantic Ave #202, East Rockaway, NY 11518
MLS# 1070372Listed by: KELLER WILLIAMS REALTY GREATER - Open Sun, 12 to 1:30pmNew
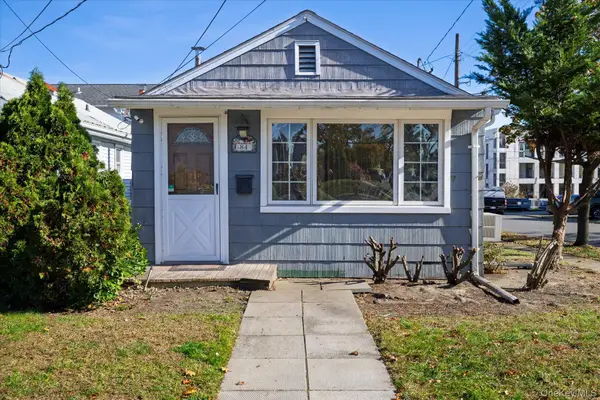 $429,000Active1 beds 1 baths744 sq. ft.
84 Hewlett Point Avenue, East Rockaway, NY 11518
MLS# 1070036Listed by: COLDWELL BANKER AMERICAN HOMES - New
 $299,000Active1 beds 1 baths432 sq. ft.
20 Edwin Court, East Rockaway, NY 11518
MLS# 1070054Listed by: GEON REAL ESTATE SERVICES - New
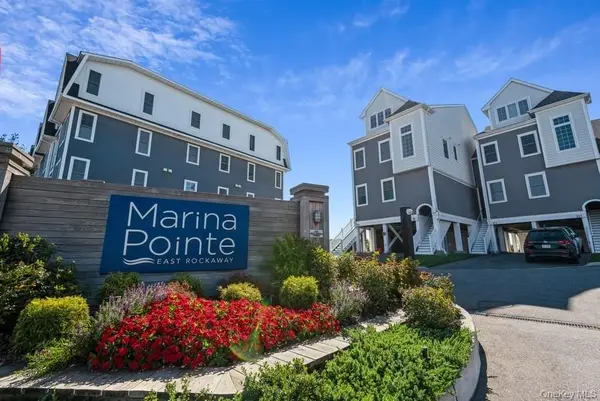 $599,999Active2 beds 2 baths1,292 sq. ft.
228 Marina Pointe Drive, East Rockaway, NY 11518
MLS# 1066750Listed by: SIGNATURE PREMIER PROPERTIES - New
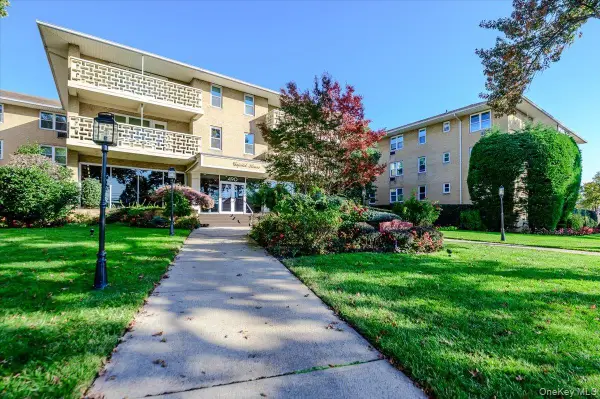 $289,000Active1 beds 1 baths830 sq. ft.
490 Atlantic Avenue #105, East Rockaway, NY 11518
MLS# 1068196Listed by: COMPASS GREATER NY LLC - Open Sat, 12 to 2pmNew
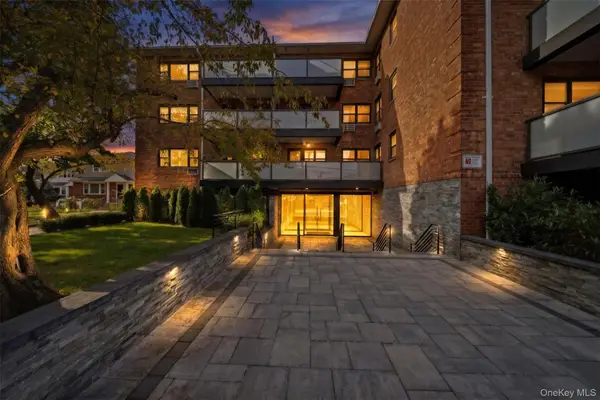 $274,999Active1 beds 1 baths750 sq. ft.
315 Atlantic Avenue #1A, East Rockaway, NY 11518
MLS# 1062473Listed by: SIGNATURE PREMIER PROPERTIES - Open Sat, 1 to 3pm
 $624,900Active2 beds 1 baths964 sq. ft.
10 Dewey Street E, East Rockaway, NY 11518
MLS# 1066511Listed by: EXIT REALTY LIMITLESS 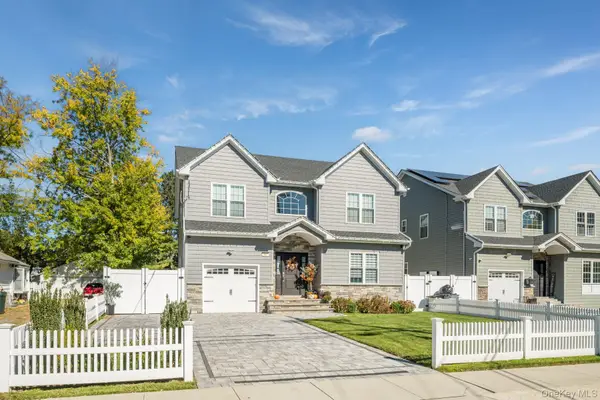 $1,299,000Active4 beds 3 baths2,600 sq. ft.
82 Centre Avenue, East Rockaway, NY 11518
MLS# 1065396Listed by: WEICHERT REALTORS LANGER HOMES $770,000Active4 beds 3 baths2,423 sq. ft.
153 Main Street, East Rockaway, NY 11518
MLS# 1065780Listed by: ISLAND ADVANTAGE REALTY LLC


Protect your home and budget from life's surprises with an Assurant Home Warranty, backed by a partner that supports you through every step of homeownership. Explore Plans.
©2026 Century 21 Real Estate LLC. All rights reserved. CENTURY 21®, the CENTURY 21 Logo and C21® are service marks owned by Century 21 Real Estate LLC. Century 21 Real Estate LLC fully supports the principles of the Fair Housing Act and the Equal Opportunity Act. Each office is independently owned and operated. Listing information is deemed reliable but not guaranteed accurate.