
5 Edinburgh Drive, East Schodack, NY 12063
Local realty services provided by:CENTURY 21 Adirondacks
5 Edinburgh Drive,Schodack, NY 12063
$625,000
- 4 Beds
- 3 Baths
- - sq. ft.
- Single family
- Sold
Listed by: carolyn m luke
Office: coldwell banker prime properties
MLS#:202617203
Source:Global MLS
Sorry, we are unable to map this address
Price summary
- Price:$625,000
- Monthly HOA dues:$41.67
About this home
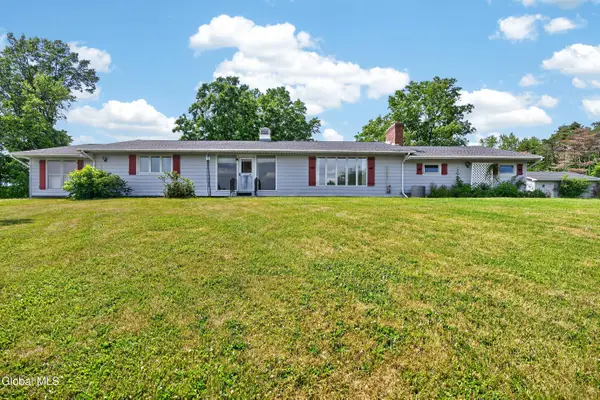
Welcome to The Highlands! Beautifully maintained 4 bedroom, 2.5 bath home offering over 3,000 sq ft in the East Greenbush School District! This spacious home features a large primary suite, dedicated office, formal living and dining rooms, and a stunning family room with vaulted ceilings and a cozy wood-burning fireplace. The eat-in kitchen offers plenty of space for everyday living and entertaining. Freshly painted throughout and move-in ready. Enjoy the outdoor space with a patio, gazebo, above-ground pool, and scenic views. A wonderful combination of space, comfort, and pride of ownership! Some photos are virtually staged.
Open House Sunday May 17 12-2 PM
Contact an agent
Home facts
- Year built:2003
- Listing ID #:202617203
- Added:78 day(s) ago
- Updated:August 01, 2026 at 06:43 AM
Rooms and interior
- Bedrooms:4
- Total bathrooms:3
- Full bathrooms:2
- Half bathrooms:1
- Rooms Total:13
- Flooring:Carpet, Hardwood
- Dining Description:Eat-in Kitchen, Kitchen Island
- Bathrooms Description:Ceramic Tile Bath
- Kitchen Description:Dishwasher, Microwave, Oven, Range
- Basement Description:Full, Unfinished
Heating and cooling
- Cooling:Central Air
- Heating:Forced Air, Oil
- Central air:Yes
Structure and exterior
- Roof:Asphalt
- Year built:2003
- Lot Features:Cleared, Garden, Landscaped, Mountain(s), Views
- Architectural Style:Colonial
- Construction Materials:Vinyl Siding
- Exterior Features:Drive-Paved, Garden, Lighting, Patio
- Foundation Description:Concrete Perimeter
Schools
- High school:Columbia
Utilities
- Sewer:Septic Tank
Finances and disclosures
- Price:$625,000
- Tax amount:$12,778
Features and amenities
- Laundry features:Laundry Room, Main Level, Washer/Dryer
- Amenities:Cathedral Ceiling(s), Drive-Paved, Eat-in Kitchen, High Speed Internet, Kitchen Island, Paddle Fan, Screens, Shutters, Walk-In Closet(s)
- Pool features:Above Ground
Parking
- Total parking spaces:6
- Parking description:Attached, Driveway, Garage Door Opener, Off Street, Paved
- Garage:Yes
- Garage spaces:2
New listings near 5 Edinburgh Drive
 $365,000Pending3 beds 2 baths1,680 sq. ft.
53 Sharon Lane, Schodack, NY 12063
MLS# 202620200Listed by: BERKSHIRE HATHAWAY HOME SERVICES BLAKE $55,000Pending2.38 Acres
L37.4 Burden Lake Road, Schodack, NY 12063
MLS# 202612615Listed by: KW PLATFORM $55,700Pending2.03 Acres
18 Edinburgh Drive, Schodack, NY 12063
MLS# 202518935Listed by: STERLING REAL ESTATE GROUP


Protect your home and budget from life's surprises with an Assurant Home Warranty, backed by a partner that supports you through every step of homeownership. Explore Plans.
©2026 Century 21 Real Estate LLC. All rights reserved. CENTURY 21®, the CENTURY 21 Logo and C21® are service marks owned by Century 21 Real Estate LLC. Century 21 Real Estate LLC fully supports the principles of the Fair Housing Act and the Equal Opportunity Act. Each office is independently owned and operated. Listing information is deemed reliable but not guaranteed accurate.