
14 Branch Lane, East Setauket, NY 11733
Local realty services provided by:CENTURY 21 ICON
14 Branch Lane,East Setauket, NY 11733
$849,999
- 6 Beds
- 4 Baths
- 3,000 sq. ft.
- Single family
- Active
Listed by: imtiaz vesamia
Office: voro llc.
MLS#:1033815
Source:OneKey MLS
Price summary
- Price:$849,999
- Price per sq. ft.:$283.33
About this home
If You're Searching For An OUTRAGEOUSLY HUGE, Updated Home With A Legal Accessory Apartment (Legal Mother Daughter) To Live And Legally Rent In The Heart Of The Highly Desirable Three Village School District, Your Search Ends Here! Welcome To 14 Branch Lane Exceptionally Rare Opportunity To Own A Beautifully Updated Home Offering Nearly 3,000 Square Feet Of Living Space. This Expansive Property Features 6 Bedrooms, 4 Full Bathrooms. The Home Has Been Thoughtfully Updated With Recent Updates & Roof Less Than 10 Years. Exquisite Custom And Detailed Molding Throughout Adds Timeless Elegance And Character. Fully Fenced Backyard, Complete With An Enormous Deck That's Perfect For Entertaining, Hosting Summer BBQs, Or Enjoying Gatherings Year-Round. Additional Highlights Include A Massive Double Driveway With Parking For 4+ Vehicles, Along With An Unbeatable Location Within Walking Distance To Shopping, Restaurants, And Everyday Conveniences. All (Cos) In Place, This Property Is An Exceptionally Rare Find. Whether You're Looking For A Spacious Home For A Large Family, Or Place Where Mom Has Her Own Spacious Private Living Space, Or An Investment With Legal Rental Income Potential, 14 Branch Lane Checks Every Box. Opportunities Like This Don't Come Along Often. Homes With This Size, Legal Accessory Apartment, Flexible Layout, And Prime Location In The Three Village School District Are Incredibly Hard To Find. Stony Brook University And Stony Brook Hospital Are Just A 5-Minute Drive Away. (New Owner Will Get New Carpets & Landscaping Prior Closing) Don't Miss Your Chance To Make 14 Branch Lane Your Next Home—This One Won't Last!...
Contact an agent
Home facts
- Year built:1973
- Listing ID #:1033815
- Added:46 day(s) ago
- Updated:September 18, 2026 at 11:32 AM
Rooms and interior
- Bedrooms:6
- Total bathrooms:4
- Full bathrooms:4
- Rooms Total:11
- Flooring:Hardwood
- Dining Description:Eat-In Kitchen
- Kitchen Description:Chefs Kitchen, Dishwasher, Eat-in Kitchen, Microwave, Refrigerator, Stainless Steel Appliance(s)
- Living area:3,000 sq. ft.
Heating and cooling
- Cooling:Central Air
- Heating:Ducts, Forced Air, Natural Gas
- Central air:Yes
Structure and exterior
- Year built:1973
- Building area:3,000 sq. ft.
- Lot area:0.35 Acres
- Architectural Style:Hi Ranch
- Construction Materials:Frame, Vinyl Siding
- Levels:2 Story
Schools
- High school:Ward Melville Senior High School
- Middle school:Robert Cushman Murphy Jr High School
- Elementary school:Arrowhead Elementary School
Utilities
- Water:Public
- Sewer:Cesspool
Finances and disclosures
- Price:$849,999
- Price per sq. ft.:$283.33
- Tax amount:$13,637 (2026)
Features and amenities
- Appliances:Dishwasher, Dryer, Microwave, Refrigerator, Stainless Steel Appliance(s), Washer
- Laundry features:Dryer, Washer
- Amenities:Granite Counters, High Ceilings, Marble Counters
Parking
- Total parking spaces:6
- Parking description:Off Street
New listings near 14 Branch Lane
- Coming Soon
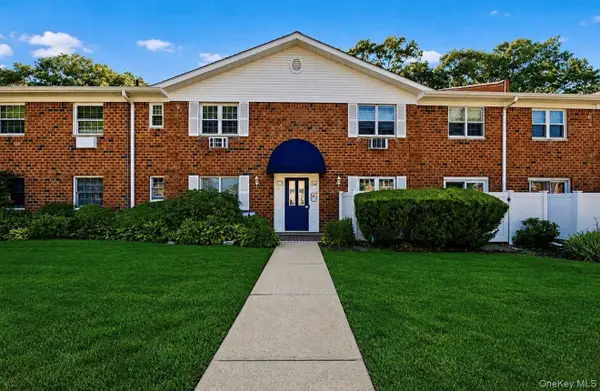 $349,000Coming Soon3 beds 2 baths1,152 sq. ft.
460 Old Town Road #11I, Port Jefferson Station, NY 11776
MLS# 1051775Listed by: SIGNATURE PREMIER PROPERTIES - Coming Soon
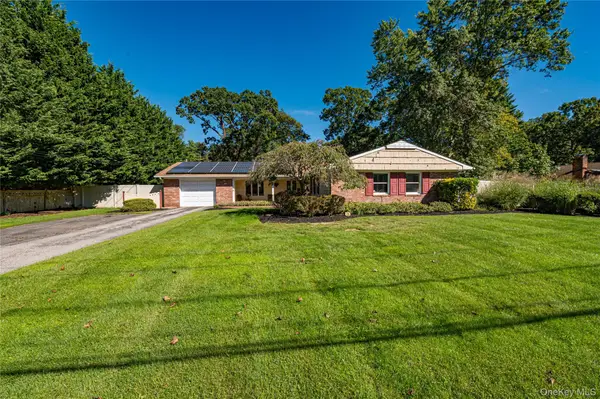 $869,000Coming Soon3 beds 2 baths2,500 sq. ft.
3 High Gate Drive, East Setauket, NY 11733
MLS# 1051613Listed by: SIGNATURE PREMIER PROPERTIES - Coming Soon
 $938,000Coming Soon5 beds 3 baths3,016 sq. ft.
15 Tobi Lane, East Setauket, NY 11733
MLS# 1049744Listed by: DOUGLAS ELLIMAN REAL ESTATE - New
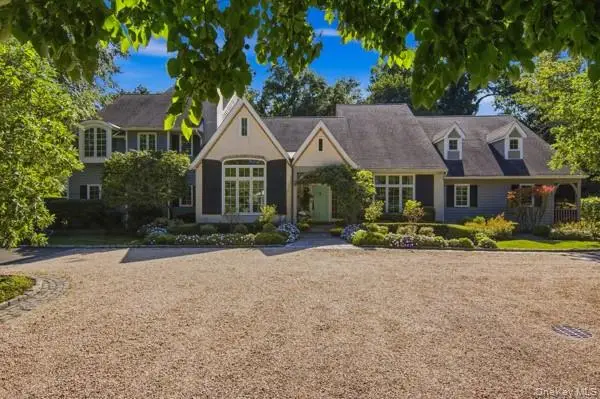 $2,475,000Active6 beds 6 baths5,955 sq. ft.
2 Meadow Sea Lane, East Setauket, NY 11733
MLS# 1050417Listed by: HOWARD HANNA COACH - Open Fri, 12 to 1:30pmNew
 $899,000Active4 beds 3 baths2,457 sq. ft.
15 Fox Road, East Setauket, NY 11733
MLS# 1050780Listed by: HOWARD HANNA COACH - Open Fri, 5 to 7pmNew
 $624,999Active2 beds 3 baths1,906 sq. ft.
31 Willow Wood Drive, East Setauket, NY 11733
MLS# 1051337Listed by: SIGNATURE PREMIER PROPERTIES - Open Sat, 2 to 5pmNew
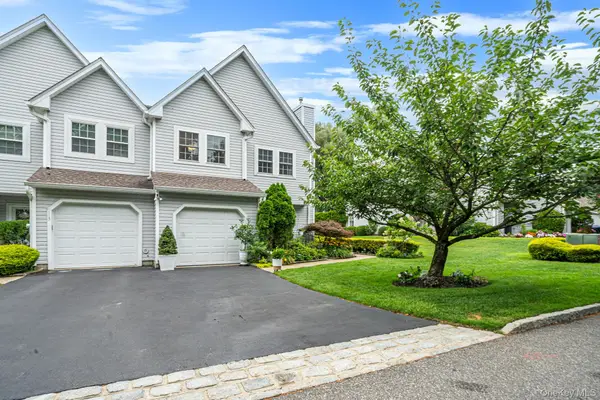 $799,999Active3 beds 3 baths2,000 sq. ft.
112 Erin Lane, East Setauket, NY 11733
MLS# 1047772Listed by: HOMESMART PREMIER LIVING RLTY - Open Sat, 11:30am to 1:30pmNew
 $1,199,900Active4 beds 3 baths3,000 sq. ft.
34 Varsity Boulevard, East Setauket, NY 11733
MLS# 1049874Listed by: ALIANO REAL ESTATE - Open Sun, 1 to 3pmNew
 $749,999Active3 beds 2 baths1,950 sq. ft.
1 Cottontail Lane, East Setauket, NY 11733
MLS# 1048542Listed by: CHARLES RUTENBERG REALTY INC - New
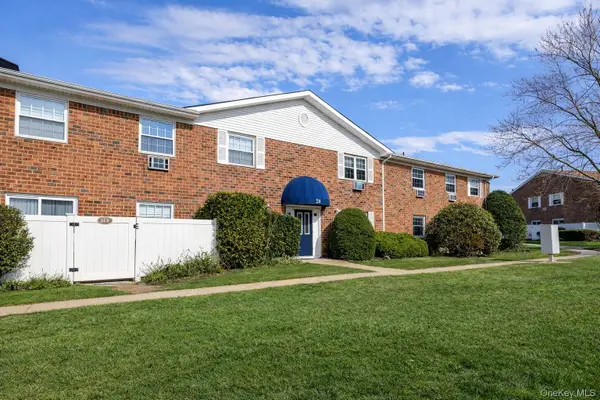 $199,999Active2 beds 1 baths906 sq. ft.
460 Old Town Road #24-O, Port Jefferson, NY 11776
MLS# 1048650Listed by: COLDWELL BANKER M&D GOOD LIFE


Protect your home and budget from life's surprises with an Assurant Home Warranty, backed by a partner that supports you through every step of homeownership. Explore Plans.
©2026 Century 21 Real Estate LLC. All rights reserved. CENTURY 21®, the CENTURY 21 Logo and C21® are service marks owned by Century 21 Real Estate LLC. Century 21 Real Estate LLC fully supports the principles of the Fair Housing Act and the Equal Opportunity Act. Each office is independently owned and operated. Listing information is deemed reliable but not guaranteed accurate.