
14 Camelot Lane, East Setauket, NY 11733
Local realty services provided by:CENTURY 21 Shared Purpose
14 Camelot Lane,East Setauket, NY 11733
$799,000
- 4 Beds
- 3 Baths
- 1,628 sq. ft.
- Single family
- Active
Listed by: steven j. tavarez, christina m. cricenti
Office: azure realty group ny llc.
MLS#:1048233
Source:OneKey MLS
Price summary
- Price:$799,000
- Price per sq. ft.:$490.79
About this home
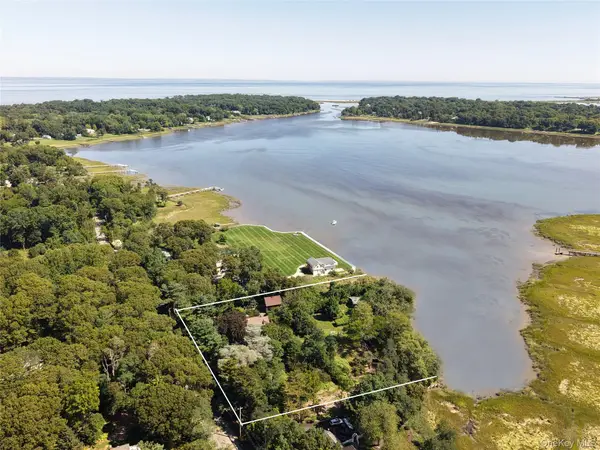
Welcome to this rare, custom-designed Raised Ranch offering complete modern luxury in Setauket-East Setauket! Located in the top-rated Three Village Central School District, this magnificent 4-bedroom, 3-bathroom home is fully renovated from top to bottom, delivering flawless craftsmanship, modern design, and high-end finishes throughout.
Step inside to an expansive open-concept living area featuring rich hardwood floors, warm wood accent paneling, modern globe pendant light fixtures, and a statement fireplace wrapped in custom tile. The designer chef's kitchen features waterfall quartz countertops, under-cabinet/under-island LED lighting, clean white shaker cabinetry paired with custom wood island cabinetry, stainless steel appliances, a farmhouse sink, and a tiled backsplash.
Each of the three luxurious full bathrooms is styled with custom tiled finishes, modern matte black hardware, wood vanities, rainfall shower heads, and back-lit LED mirrors.
Enjoy complete peace of mind with major mechanical upgrades, including a brand-new roof, new boiler, new central air conditioning system, and an updated 200-amp electrical panel. Additional features include a fully finished basement with direct walk-out access to the spacious attached 2-car garage, pristine stone retaining walls, updated gravel driveway, and dynamic outdoor illumination. Set on a private, lushly wooded parcel—move right in!...
Contact an agent
Home facts
- Year built:1960
- Listing ID #:1048233
- Added:1 day(s) ago
- Updated:September 09, 2026 at 04:49 AM
Rooms and interior
- Bedrooms:4
- Total bathrooms:3
- Full bathrooms:3
- Rooms Total:9
- Kitchen Description:Chefs Kitchen, Dishwasher, Kitchen Island, Oven, Refrigerator, Stainless Steel Appliance(s)
- Basement:Yes
- Basement Description:Finished, Full, Walk-Out Access
- Living area:1,628 sq. ft.
Heating and cooling
- Cooling:Central Air
- Heating:Forced Air, Oil
- Central air:Yes
Structure and exterior
- Year built:1960
- Building area:1,628 sq. ft.
- Lot area:0.42 Acres
- Architectural Style:Raised Ranch
- Construction Materials:Frame
- Levels:2 Story
Schools
- High school:Ward Melville Senior High School
- Middle school:Paul J Gelinas Junior High School
- Elementary school:Nassakeag Elementary School
Utilities
- Water:Public, Water Available
- Sewer:Cesspool
Finances and disclosures
- Price:$799,000
- Price per sq. ft.:$490.79
- Tax amount:$13,866 (2026)
Features and amenities
- Appliances:Dishwasher, Oven, Refrigerator, Stainless Steel Appliance(s)
- Amenities:High Ceilings, Open Floorplan
Parking
- Parking description:Attached, Garage
- Garage:Yes
- Garage spaces:2
New listings near 14 Camelot Lane
- Coming Soon
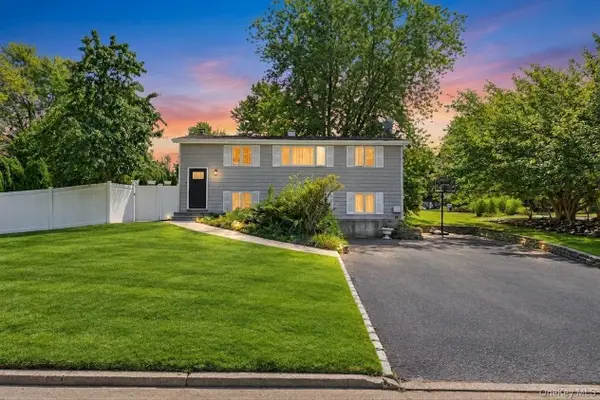 $649,999Coming Soon4 beds 2 baths1,876 sq. ft.
19 Badger Lane, East Setauket, NY 11733
MLS# 1048007Listed by: EXIT REALTY LIBERTY - Coming SoonOpen Fri, 4 to 6pm
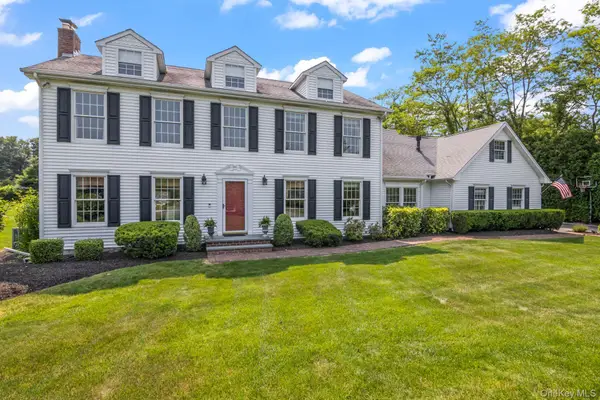 $1,100,000Coming Soon4 beds 3 baths2,773 sq. ft.
17 Lemark Court, East Setauket, NY 11733
MLS# 1047680Listed by: HOWARD HANNA COACH - Coming SoonOpen Sun, 1 to 4pm
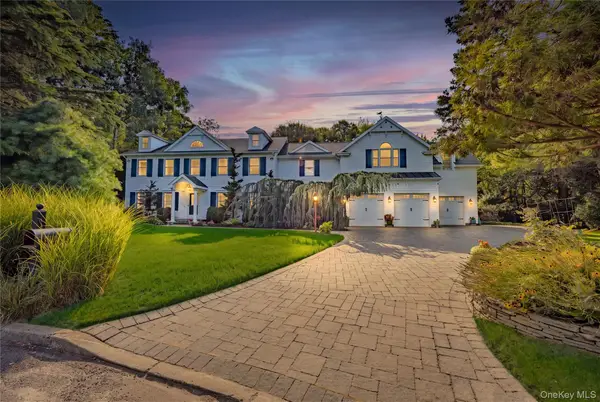 $1,299,999Coming Soon4 beds 3 baths5,049 sq. ft.
10 Redbridge Court, East Setauket, NY 11733
MLS# 1046673Listed by: BERKSHIRE HATHAWAY - Open Fri, 4:30 to 6:30pmNew
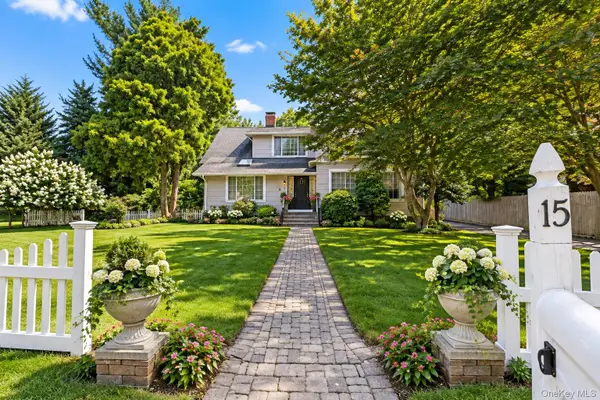 $899,000Active6 beds 5 baths2,558 sq. ft.
15 Main Street, East Setauket, NY 11733
MLS# 1047828Listed by: BH&G R E REALTY CONNECT - Open Sat, 2 to 3:30pmNew
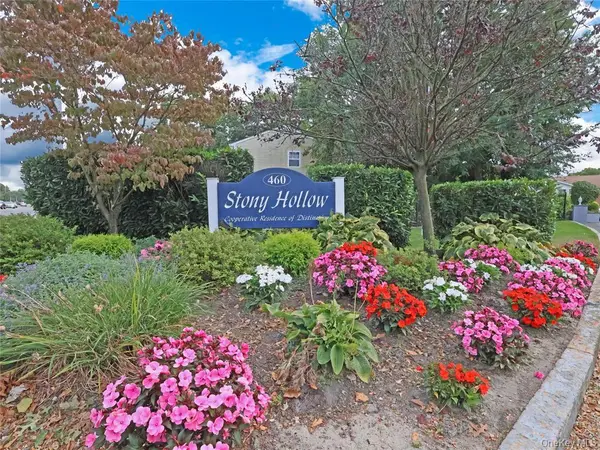 $275,000Active2 beds 1 baths953 sq. ft.
460 Old Town Road #3-O, Port Jefferson Station, NY 11776
MLS# 1046898Listed by: BH&G R E REALTY CONNECT - New
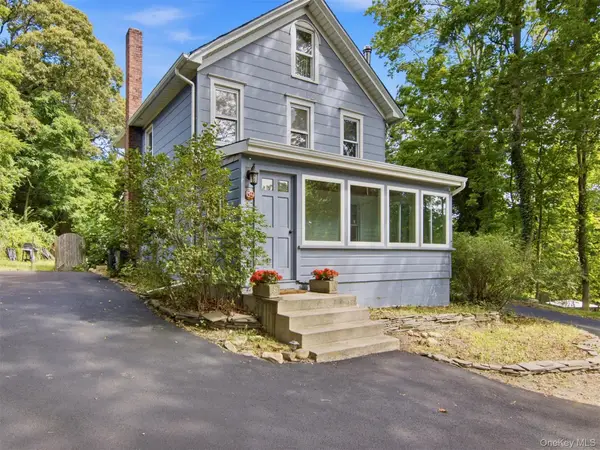 $695,000Active3 beds 2 baths1,009 sq. ft.
69 Ridgeway Avenue, East Setauket, NY 11733
MLS# 1045503Listed by: HOWARD HANNA COACH - Open Wed, 5 to 7pmNew
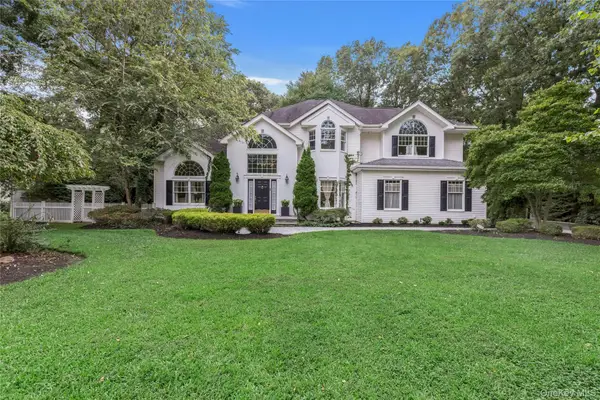 $1,250,000Active4 beds 4 baths3,213 sq. ft.
14 Cobbler Lane, East Setauket, NY 11733
MLS# 1045535Listed by: DOUGLAS ELLIMAN REAL ESTATE - New
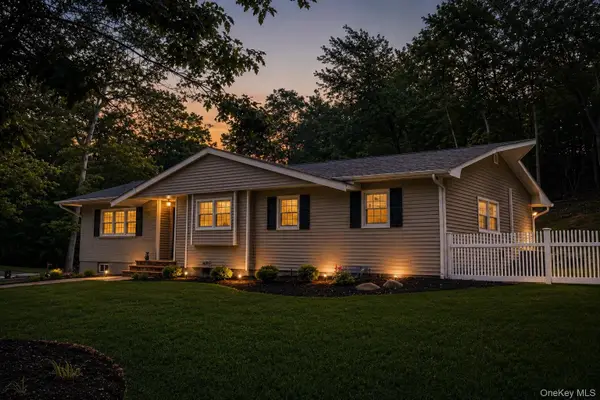 $749,999Active4 beds 3 baths1,503 sq. ft.
1 Gables Boulevard, East Setauket, NY 11733
MLS# 1045474Listed by: REAL BROKER NY LLC - New
 $1,650,000Active5 beds 4 baths3,320 sq. ft.
75 Old Field Road, East Setauket, NY 11733
MLS# 1041284Listed by: DOUGLAS ELLIMAN REAL ESTATE


Protect your home and budget from life's surprises with an Assurant Home Warranty, backed by a partner that supports you through every step of homeownership. Explore Plans.
©2026 Century 21 Real Estate LLC. All rights reserved. CENTURY 21®, the CENTURY 21 Logo and C21® are service marks owned by Century 21 Real Estate LLC. Century 21 Real Estate LLC fully supports the principles of the Fair Housing Act and the Equal Opportunity Act. Each office is independently owned and operated. Listing information is deemed reliable but not guaranteed accurate.