
3 High Gate Drive, East Setauket, NY 11733
Local realty services provided by:CENTURY 21 Motivated Access Realty
3 High Gate Drive,East Setauket, NY 11733
$869,000
- 3 Beds
- 2 Baths
- 2,500 sq. ft.
- Single family
- Coming Soon
Listed by: suzanne tomicic
Office: signature premier properties
MLS#:1051613
Source:OneKey MLS
Price summary
- Price:$869,000
- Price per sq. ft.:$347.6
About this home
Located in the renowned Three Village Central School District, this meticulously maintained 3-bedroom, 2-full bath ranch sits on .4o acers of flat property and offers an open floor plan with plenty of space. The front foyer, with a double coat closet, leads into the formal dining room and large living room combination that boasts lots of natural light and is perfect for entertaining.
The updated open kitchen features granite countertops, an induction cooktop, a convection oven, a stainless steel refrigerator, and a new dishwasher. It has ample cabinetry and counter space, along with sliders that lead to a back patio and fully fenced backyard, providing plenty of outdoor living space. Enjoy spending time in the expansive living room off the kitchen with a fireplace. The primary bedroom has a private en suite bath, and the two additional bedrooms are generously sized with the second full bathroom nearby. The attached one-car garage and oversized driveway lead into the garage and laundry room. The home is conveniently located near schools, a private golf course, shopping, the train station, and major roadways....
Contact an agent
Home facts
- Year built:1968
- Listing ID #:1051613
- Updated:September 16, 2026 at 11:48 PM
Rooms and interior
- Bedrooms:3
- Total bathrooms:2
- Full bathrooms:2
- Rooms Total:6
- Dining Description:Formal Dining
- Kitchen Description:Cooktop, Dishwasher, Microwave, Refrigerator, Stainless Steel Appliance(s)
- Bedroom Description:First Floor Bedroom
- Living area:2,500 sq. ft.
Heating and cooling
- Cooling:Central Air
- Heating:Hot Water, Oil
- Central air:Yes
Structure and exterior
- Year built:1968
- Building area:2,500 sq. ft.
- Lot area:0.4 Acres
- Lot Features:Level, Private
- Architectural Style:Ranch
- Construction Materials:Shingle Siding
Schools
- High school:Ward Melville Senior High School
- Middle school:Paul J Gelinas Junior High School
- Elementary school:Minnesauke Elementary School
Utilities
- Water:Public
- Sewer:Cesspool
Finances and disclosures
- Price:$869,000
- Price per sq. ft.:$347.6
- Tax amount:$14,638 (2026)
Features and amenities
- Appliances:Cooktop, Dishwasher, Microwave, Refrigerator, Stainless Steel Appliance(s)
- Laundry features:Washer/Dryer Hookup
- Amenities:Entrance Foyer, Granite Counters, Open Floorplan
Parking
- Parking description:Driveway, Garage, Private
- Garage:Yes
- Garage spaces:1
New listings near 3 High Gate Drive
- Coming Soon
 $899,000Coming Soon4 beds 3 baths2,457 sq. ft.
15 Fox Road, East Setauket, NY 11733
MLS# 1050780Listed by: HOWARD HANNA COACH - Coming SoonOpen Sat, 11am to 1pm
 $624,999Coming Soon2 beds 3 baths1,906 sq. ft.
31 Willow Wood Drive, East Setauket, NY 11733
MLS# 1051337Listed by: SIGNATURE PREMIER PROPERTIES - Coming Soon
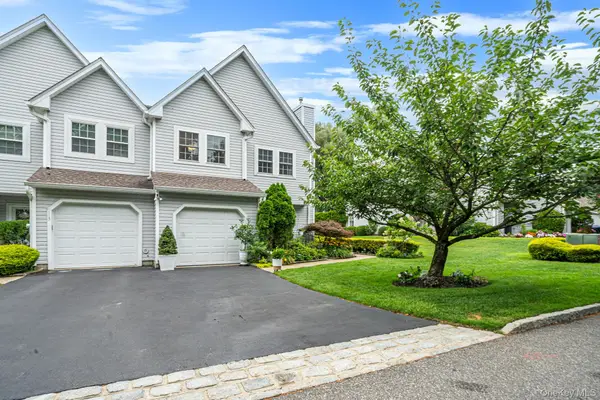 $799,999Coming Soon3 beds 3 baths2,000 sq. ft.
112 Erin Lane, East Setauket, NY 11733
MLS# 1047772Listed by: HOMESMART PREMIER LIVING RLTY - Coming Soon
 $1,199,900Coming Soon4 beds 3 baths3,000 sq. ft.
34 Varsity Boulevard, East Setauket, NY 11733
MLS# 1049874Listed by: ALIANO REAL ESTATE - Coming Soon
 $938,000Coming Soon5 beds 3 baths3,016 sq. ft.
15 Tobi Lane, East Setauket, NY 11733
MLS# 1049744Listed by: DOUGLAS ELLIMAN REAL ESTATE - Open Sun, 1 to 3pmNew
 $749,999Active3 beds 2 baths1,950 sq. ft.
1 Cottontail Lane, East Setauket, NY 11733
MLS# 1048542Listed by: CHARLES RUTENBERG REALTY INC - New
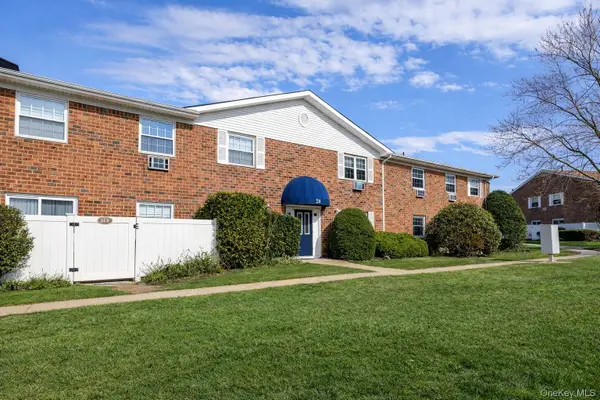 $199,999Active2 beds 1 baths906 sq. ft.
460 Old Town Road #24-O, Port Jefferson, NY 11776
MLS# 1048650Listed by: COLDWELL BANKER M&D GOOD LIFE - New
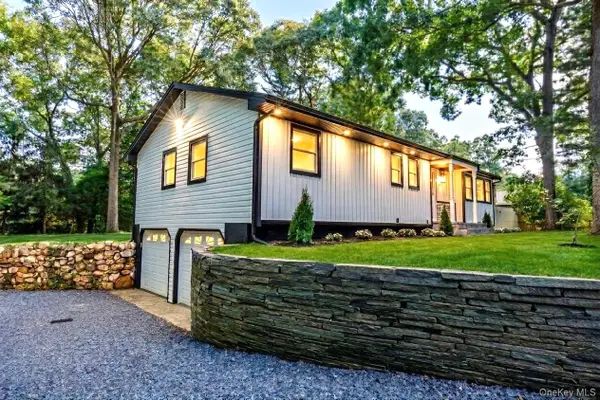 $799,000Active4 beds 3 baths1,628 sq. ft.
14 Camelot Lane, East Setauket, NY 11733
MLS# 1048233Listed by: AZURE REALTY GROUP NY LLC - New
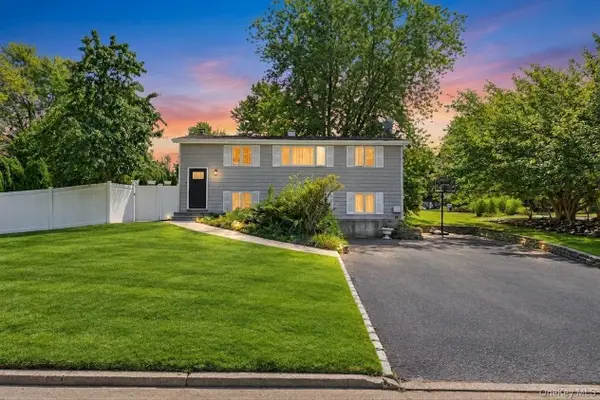 $649,999Active4 beds 2 baths1,876 sq. ft.
19 Badger Lane, East Setauket, NY 11733
MLS# 1048007Listed by: EXIT REALTY LIBERTY


Protect your home and budget from life's surprises with an Assurant Home Warranty, backed by a partner that supports you through every step of homeownership. Explore Plans.
©2026 Century 21 Real Estate LLC. All rights reserved. CENTURY 21®, the CENTURY 21 Logo and C21® are service marks owned by Century 21 Real Estate LLC. Century 21 Real Estate LLC fully supports the principles of the Fair Housing Act and the Equal Opportunity Act. Each office is independently owned and operated. Listing information is deemed reliable but not guaranteed accurate.