
31 Willow Wood Drive, East Setauket, NY 11733
Local realty services provided by:CENTURY 21 American Homes
31 Willow Wood Drive,East Setauket, NY 11733
$624,999
- 2 Beds
- 3 Baths
- 1,906 sq. ft.
- Condominium
- Coming Soon
Upcoming open houses
- Sat, Sep 1911:00 am - 01:00 pm
- Sun, Sep 2011:00 am - 01:00 pm
Listed by: jennifer villasante
Office: signature premier properties
MLS#:1051337
Source:OneKey MLS
Price summary
- Price:$624,999
- Price per sq. ft.:$327.91
- Monthly HOA dues:$548
About this home
Welcome to 31 Willow Wood Drive, offering nearly 2,000 square feet of spacious and versatile living within the quiet, gated community of Willow Wood in East Setauket. Enter through the welcoming open foyer and discover a home designed for both comfortable everyday living and entertaining. Relax in the spacious living room featuring a cozy gas fireplace, gather in the large eat-in kitchen, or host friends & loved ones in the formal dining room. Sliders lead directly from the dining room to a spacious, newly paved patio with new PVC privacy fencing...perfect for summer BBQs, outdoor dining, or simply relaxing with a cup of coffee while enjoying the peaceful surroundings.
Upstairs, you'll find the spacious primary bedroom with an en-suite bath featuring dual vanities, a large soaking tub, and a separate walk-in shower. An additional bedroom and full bath complete the sleeping quarters, while a large bonus room offers endless possibilities as a den, home office, or guest area. Additional highlights include interior access to the attached garage and a roof replaced in 2024. This home has been well-loved and thoughtfully maintained throughout the years, offering its next owner comfort and peace of mind.
Surrounded by beautifully landscaped, tranquil grounds, Willow Wood offers the privacy and charm of a small gated community while keeping you conveniently close to Stony Brook Village and its shops, Stony Brook University, restaurants, and more. With generous living space, a flexible floor plan, and a wonderful location, 31 Willow Wood Drive is ready to welcome you home!...
Contact an agent
Home facts
- Year built:2003
- Listing ID #:1051337
- Updated:September 16, 2026 at 08:48 PM
Rooms and interior
- Bedrooms:2
- Total bathrooms:3
- Full bathrooms:2
- Half bathrooms:1
- Rooms Total:6
- Dining Description:Eat-In Kitchen, Formal Dining
- Bathrooms Description:Double Vanity, Soaking Tub
- Kitchen Description:Dishwasher, Eat-in Kitchen, Microwave, Refrigerator
- Basement:Yes
- Living area:1,906 sq. ft.
Heating and cooling
- Cooling:Central Air
- Heating:Natural Gas
- Central air:Yes
Structure and exterior
- Year built:2003
- Building area:1,906 sq. ft.
- Lot area:0.03 Acres
- Construction Materials:Frame
- Levels:2 Story
Schools
- High school:Ward Melville Senior High School
- Middle school:Robert Cushman Murphy Jr High School
- Elementary school:Arrowhead Elementary School
Utilities
- Water:Public
Finances and disclosures
- Price:$624,999
- Price per sq. ft.:$327.91
- Tax amount:$5,847 (2025)
Features and amenities
- Appliances:Dishwasher, Dryer, Microwave, Refrigerator
- Laundry features:Dryer
- Amenities:Double Vanity, Entrance Foyer, Gated
Parking
- Parking description:Driveway
- Garage:Yes
- Garage spaces:1
New listings near 31 Willow Wood Drive
- Coming Soon
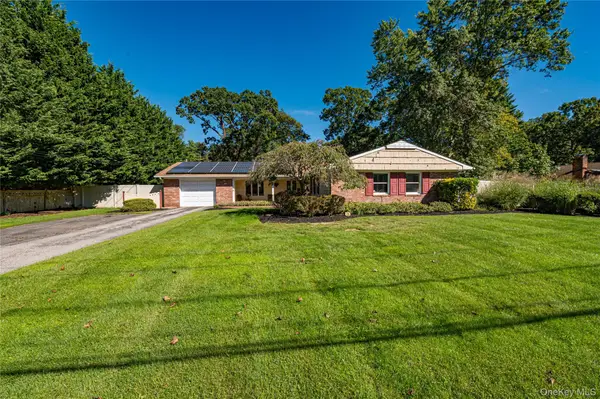 $869,000Coming Soon3 beds 2 baths2,500 sq. ft.
3 High Gate Drive, East Setauket, NY 11733
MLS# 1051613Listed by: SIGNATURE PREMIER PROPERTIES - Coming Soon
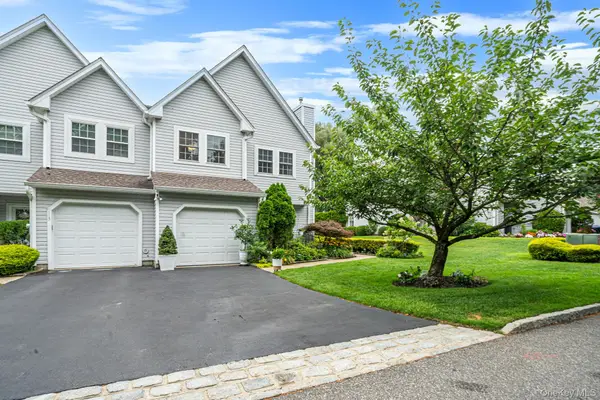 $799,999Coming Soon3 beds 3 baths2,000 sq. ft.
112 Erin Lane, East Setauket, NY 11733
MLS# 1047772Listed by: HOMESMART PREMIER LIVING RLTY - Coming Soon
 $1,199,900Coming Soon4 beds 3 baths3,000 sq. ft.
34 Varsity Boulevard, East Setauket, NY 11733
MLS# 1049874Listed by: ALIANO REAL ESTATE - Coming Soon
 $938,000Coming Soon5 beds 3 baths3,016 sq. ft.
15 Tobi Lane, East Setauket, NY 11733
MLS# 1049744Listed by: DOUGLAS ELLIMAN REAL ESTATE - Open Sun, 1 to 3pmNew
 $749,999Active3 beds 2 baths1,950 sq. ft.
1 Cottontail Lane, East Setauket, NY 11733
MLS# 1048542Listed by: CHARLES RUTENBERG REALTY INC - New
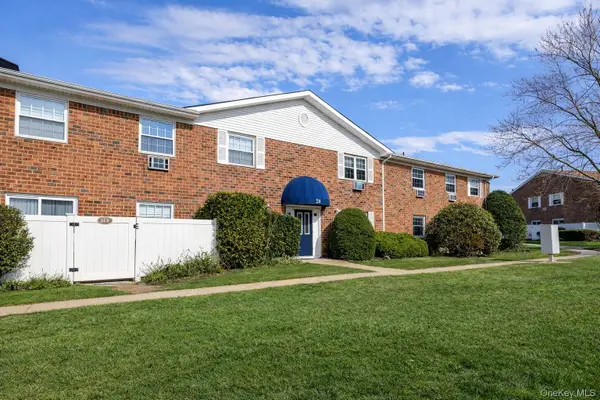 $199,999Active2 beds 1 baths906 sq. ft.
460 Old Town Road #24-O, Port Jefferson, NY 11776
MLS# 1048650Listed by: COLDWELL BANKER M&D GOOD LIFE - New
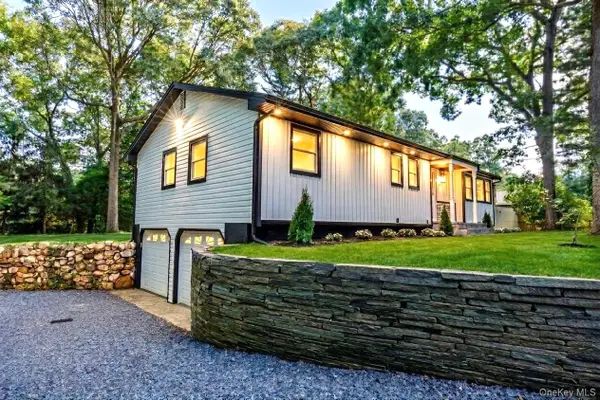 $799,000Active4 beds 3 baths1,628 sq. ft.
14 Camelot Lane, East Setauket, NY 11733
MLS# 1048233Listed by: AZURE REALTY GROUP NY LLC - New
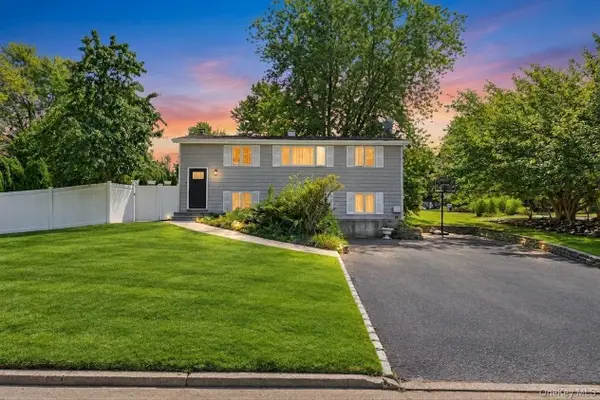 $649,999Active4 beds 2 baths1,876 sq. ft.
19 Badger Lane, East Setauket, NY 11733
MLS# 1048007Listed by: EXIT REALTY LIBERTY - New
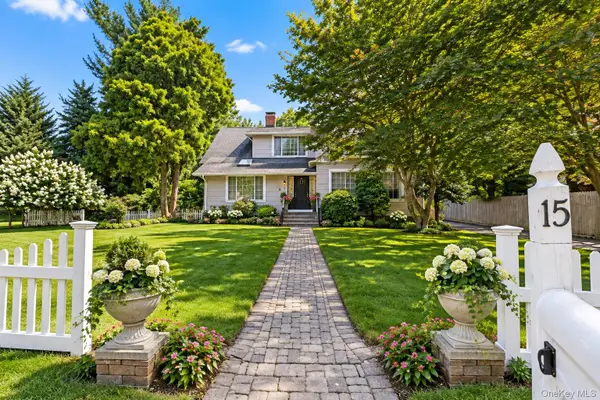 $899,000Active6 beds 5 baths3,136 sq. ft.
15 Main Street, East Setauket, NY 11733
MLS# 1047828Listed by: BH&G R E REALTY CONNECT


Protect your home and budget from life's surprises with an Assurant Home Warranty, backed by a partner that supports you through every step of homeownership. Explore Plans.
©2026 Century 21 Real Estate LLC. All rights reserved. CENTURY 21®, the CENTURY 21 Logo and C21® are service marks owned by Century 21 Real Estate LLC. Century 21 Real Estate LLC fully supports the principles of the Fair Housing Act and the Equal Opportunity Act. Each office is independently owned and operated. Listing information is deemed reliable but not guaranteed accurate.