
37 Black Locust Avenue, East Setauket, NY 11733
Local realty services provided by:CENTURY 21 Alliance Realty Group
Listed by: thomas digennaro, alexander goldenberg cbr
Office: howard hanna coach
MLS#:1031598
Source:OneKey MLS
Price summary
- Price:$599,000
- Price per sq. ft.:$386.45
About this home
Rare opportunity to own a well-maintained 3-bedroom, 2-bath home at an exceptional price in the heart of Setauket and the Three Village School District. Situated on a quiet cul-de-sac, this home offers hardwood floors, updated bathrooms, a one-car garage, an in-ground pool with a newer liner, and a spacious one-third acre property. While there's room to add your own personal touches over time, the home has been well cared for and presents an outstanding chance to enjoy one of the area's most desirable locations without the premium price tag.
Contact an agent
Home facts
- Year built:1969
- Listing ID #:1031598
- Added:45 day(s) ago
- Updated:September 18, 2026 at 08:30 AM
Rooms and interior
- Bedrooms:3
- Total bathrooms:2
- Full bathrooms:2
- Rooms Total:7
- Flooring:Hardwood
- Dining Description:Eat-In Kitchen
- Kitchen Description:Dishwasher, Eat-in Kitchen, Refrigerator
- Bedroom Description:First Floor Bedroom, Master Downstairs
- Basement:Yes
- Basement Description:Full, Unfinished
- Living area:1,550 sq. ft.
Heating and cooling
- Heating:Natural Gas
Structure and exterior
- Year built:1969
- Building area:1,550 sq. ft.
- Lot area:0.35 Acres
- Architectural Style:Ranch
- Construction Materials:Frame
Schools
- High school:Ward Melville Senior High School
- Middle school:Robert Cushman Murphy Jr High School
- Elementary school:Arrowhead Elementary School
Utilities
- Water:Public
- Sewer:Cesspool
Finances and disclosures
- Price:$599,000
- Price per sq. ft.:$386.45
- Tax amount:$13,112 (2026)
Features and amenities
- Appliances:Dishwasher, Dryer, Refrigerator, Washer
- Laundry features:Dryer, Washer
- Pool features:In Ground
Parking
- Parking description:Driveway, Garage
- Garage:Yes
- Garage spaces:1
New listings near 37 Black Locust Avenue
- Coming Soon
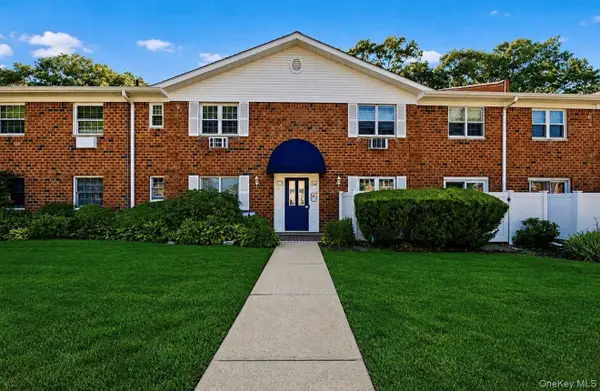 $349,000Coming Soon3 beds 2 baths1,152 sq. ft.
460 Old Town Road #11I, Port Jefferson Station, NY 11776
MLS# 1051775Listed by: SIGNATURE PREMIER PROPERTIES - Coming SoonOpen Fri, 12 to 1:30pm
 $899,000Coming Soon4 beds 3 baths2,457 sq. ft.
15 Fox Road, East Setauket, NY 11733
MLS# 1050780Listed by: HOWARD HANNA COACH - Coming Soon
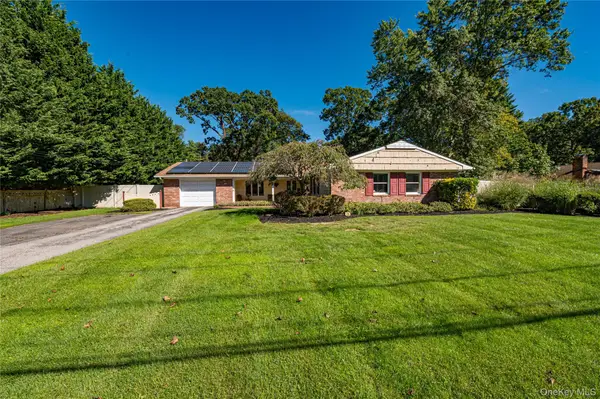 $869,000Coming Soon3 beds 2 baths2,500 sq. ft.
3 High Gate Drive, East Setauket, NY 11733
MLS# 1051613Listed by: SIGNATURE PREMIER PROPERTIES - Coming SoonOpen Sat, 11:30am to 1:30pm
 $1,199,900Coming Soon4 beds 3 baths3,000 sq. ft.
34 Varsity Boulevard, East Setauket, NY 11733
MLS# 1049874Listed by: ALIANO REAL ESTATE - Coming Soon
 $938,000Coming Soon5 beds 3 baths3,016 sq. ft.
15 Tobi Lane, East Setauket, NY 11733
MLS# 1049744Listed by: DOUGLAS ELLIMAN REAL ESTATE - New
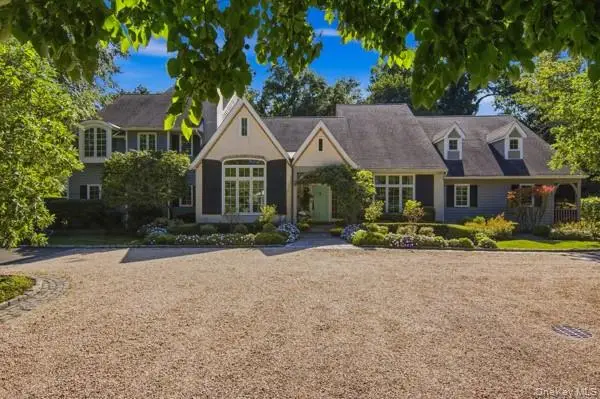 $2,475,000Active6 beds 6 baths5,955 sq. ft.
2 Meadow Sea Lane, East Setauket, NY 11733
MLS# 1050417Listed by: HOWARD HANNA COACH - Open Fri, 5 to 7pmNew
 $624,999Active2 beds 3 baths1,906 sq. ft.
31 Willow Wood Drive, East Setauket, NY 11733
MLS# 1051337Listed by: SIGNATURE PREMIER PROPERTIES - Open Sat, 2 to 5pmNew
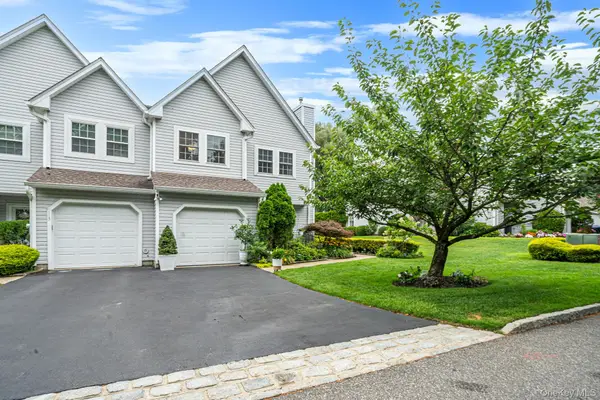 $799,999Active3 beds 3 baths2,000 sq. ft.
112 Erin Lane, East Setauket, NY 11733
MLS# 1047772Listed by: HOMESMART PREMIER LIVING RLTY - Open Sun, 1 to 3pmNew
 $749,999Active3 beds 2 baths1,950 sq. ft.
1 Cottontail Lane, East Setauket, NY 11733
MLS# 1048542Listed by: CHARLES RUTENBERG REALTY INC - New
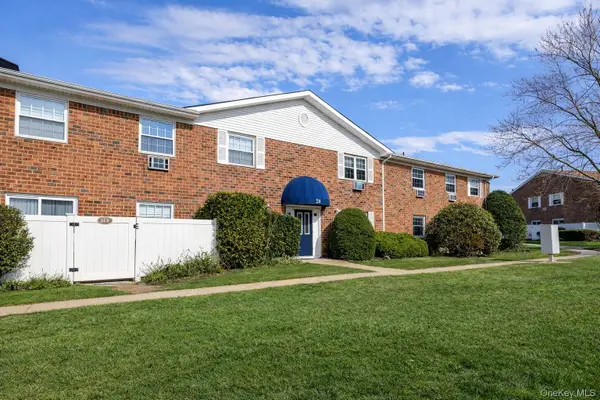 $199,999Active2 beds 1 baths906 sq. ft.
460 Old Town Road #24-O, Port Jefferson, NY 11776
MLS# 1048650Listed by: COLDWELL BANKER M&D GOOD LIFE


Protect your home and budget from life's surprises with an Assurant Home Warranty, backed by a partner that supports you through every step of homeownership. Explore Plans.
©2026 Century 21 Real Estate LLC. All rights reserved. CENTURY 21®, the CENTURY 21 Logo and C21® are service marks owned by Century 21 Real Estate LLC. Century 21 Real Estate LLC fully supports the principles of the Fair Housing Act and the Equal Opportunity Act. Each office is independently owned and operated. Listing information is deemed reliable but not guaranteed accurate.