
4704 James Street, East Syracuse, NY 13057
Local realty services provided by:CENTURY 21 Turner Brokers
Listed by: daughn canfield
Office: hunt real estate era
MLS#:S1720809
Source:NY_GENRIS
Price summary
- Price:$214,700
- Price per sq. ft.:$181.33
About this home
Charm meets comfort at 4704 James St, East Syracuse! Welcome home to this delightful 3-bedroom, 1.5-bath home, full of character and timeless appeal! Conveniently located near shopping, parks, schools, and more, this inviting property offers a wonderful blend of original charm and practical updates. Recently repainted porches provide the perfect spots to relax and enjoy the beauty of the CNY seasons. Inside, you’ll be greeted by an abundance of natural light, beautiful original hardwood floors, and classic woodwork throughout. The working wood-burning fireplace in the living room adds warmth and character, creating a cozy atmosphere year-round. The country-style kitchen features a center island, deep farmhouse sink, and built-in oven, making everyday meal prep and entertaining a pleasure. Upstairs, you’ll find three bedrooms featuring spacious, walk-in-style closets, along with a recently refreshed full bathroom boasting a new shower surround, paint, ceiling, and fixtures. The primary bedroom offers a special retreat of its own, complete with dual walk-in closets and an enclosed porch—a perfect spot to enjoy a quiet morning or unwind at the end of the day. The full basement provides laundry space and the convenience of a newly added half bath. Outside, a recently resealed blacktop driveway leads to a fully detached one-car garage with ample storage. The fully fenced backyard offers another space to relax and enjoy the outdoors. Full of charm, character, and thoughtful updates, this delightful home offers comfortable living in a convenient East Syracuse location....
Contact an agent
Home facts
- Year built:1920
- Subdivision & Development:Brayton
- Listing ID #:S1720809
- Added:9 day(s) ago
- Updated:October 23, 2026 at 03:56 PM
Rooms and interior
- Bedrooms:3
- Total bathrooms:2
- Full bathrooms:1
- Half bathrooms:1
- Rooms Total:7
- Flooring:Ceramic Tile, Hardwood, Varies
- Dining Description:Separate Formal Dining Room
- Kitchen Description:Country Kitchen, Kitchen Island, Microwave, Refrigerator
- Basement:Yes
- Basement Description:Full
- Living area:1,184 sq. ft.
Heating and cooling
- Cooling:Central Air
- Heating:Forced Air, Gas
- Central air:Yes
Structure and exterior
- Roof:Asphalt
- Year built:1920
- Building area:1,184 sq. ft.
- Lot area:0.17 Acres
- Lot Features:Flag Lot, Near Public Transit, Residential Lot
- Architectural Style:Two Story
- Construction Materials:Composite Siding, Frame
- Exterior Features:Fully Fenced, Porch
- Foundation Description:Block
Utilities
- Water:Connected, Public, Water Connected
- Sewer:Connected, Sewer Connected
Finances and disclosures
- Price:$214,700
- Price per sq. ft.:$181.33
- Tax amount:$7,329
Features and amenities
- Appliances:Dryer, Gas Cooktop, Microwave, Range Hood, Refrigerator, Washer
- Laundry features:Dryer, In Basement, Washer
Parking
- Parking description:Detached, Garage, Storage
- Garage:Yes
- Garage spaces:1
New listings near 4704 James Street
- New
 $249,900Active3 beds 2 baths1,040 sq. ft.
129 Kendall Drive W, East Syracuse, NY 13057
MLS# S1723917Listed by: YAMAN REAL ESTATE - New
 $289,000Active3 beds 3 baths1,663 sq. ft.
102 Wembridge Dr, East Syracuse, NY 13057
MLS# S1722505Listed by: HUNT REAL ESTATE ERA - New
 $499,900Active3 beds 3 baths6,083 sq. ft.
135 W Manlius Street, East Syracuse, NY 13057
MLS# S1719534Listed by: EXP REALTY - Open Sat, 12 to 2pmNew
 $187,000Active2 beds 1 baths1,138 sq. ft.
4717 James St, East Syracuse, NY 13057
MLS# S1722756Listed by: KELLER WILLIAMS SYRACUSE - New
 $199,900Active3 beds 1 baths1,195 sq. ft.
116 Lansdale Road, East Syracuse, NY 13057
MLS# S1722912Listed by: EXP REALTY - New
 $179,900Active3 beds 1 baths1,017 sq. ft.
6457 Fremont Road, East Syracuse, NY 13057
MLS# S1722696Listed by: EXP REALTY - New
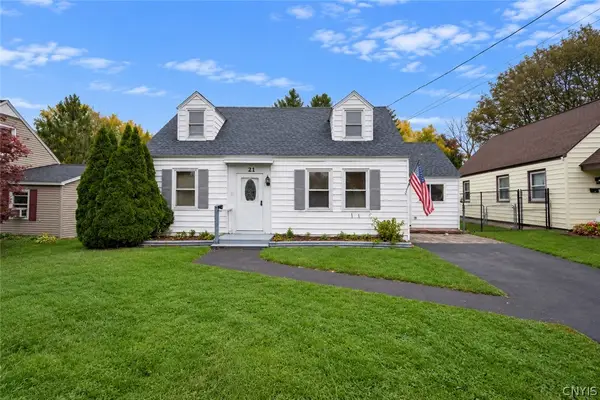 $198,000Active3 beds 1 baths1,468 sq. ft.
21 Parkwood Dr, East Syracuse, NY 13057
MLS# S1722145Listed by: HUNT REAL ESTATE ERA  $249,900Active3 beds 2 baths1,452 sq. ft.
6264 Fly Road, East Syracuse, NY 13057
MLS# S1721353Listed by: GRG GLORIA REALTY GROUP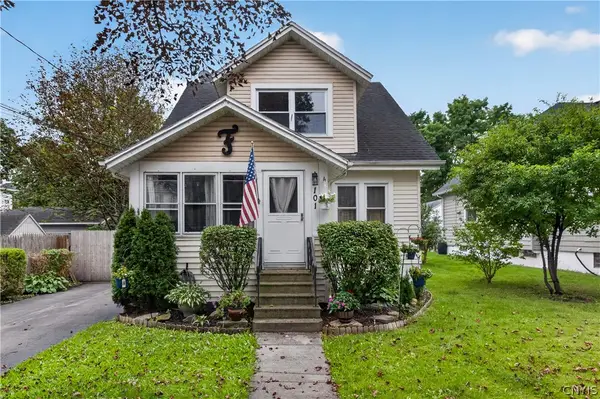 $179,000Active4 beds 3 baths1,684 sq. ft.
101 W Irving Street, East Syracuse, NY 13057
MLS# S1721065Listed by: WEICHERT, REALTORS-TBG


Protect your home and budget from life's surprises with an Assurant Home Warranty, backed by a partner that supports you through every step of homeownership. Explore Plans.
©2026 Century 21 Real Estate LLC. All rights reserved. CENTURY 21®, the CENTURY 21 Logo and C21® are service marks owned by Century 21 Real Estate LLC. Century 21 Real Estate LLC fully supports the principles of the Fair Housing Act and the Equal Opportunity Act. Each office is independently owned and operated. Listing information is deemed reliable but not guaranteed accurate.