
34 E Williston Avenue, East Williston, NY 11596
Local realty services provided by:CENTURY 21 Hire Realty
34 E Williston Avenue,East Williston, NY 11596
$2,199,000
- 5 Beds
- 6 Baths
- 2,871 sq. ft.
- Single family
- Active
Listed by: jean paul commisso
Office: cornerstone r e services llc.
MLS#:1037209
Source:OneKey MLS
Price summary
- Price:$2,199,000
- Price per sq. ft.:$730.32
About this home
A Rare Historic Victorian Estate in the East Williston/Wheatley School District
Walk to the LIRR! Discover an exceptional 5-bedroom, 6-bath historic Victorian set on more than half an acre in the highly sought-after East Williston/Wheatley School District. Rich in architectural character and timeless craftsmanship, this distinctive property combines historic charm with modern comfort, generous living space, and remarkable versatility.
A gracious wraparound front porch welcomes you into a home filled with period character, including parquet and hardwood floors, decorative tile, and four wood-burning fireplaces.
The spacious interior features a formal living room, formal dining room, family room, and dramatic library with a cathedral ceiling, ideal as a study, office, or private retreat. Modern conveniences include central air conditioning, gas heat, and gas cooking. The finished basement includes a full bathroom, while the attic provides additional flexible space.
Outside, mature landscaping creates a private estate-like setting with in-ground sprinklers and an impressive 20' x 40' heated in-ground pool with a new liner.
A standout feature is the substantial detached carriage house—offering the rare feeling of getting two homes for the price of one. It includes a newly completed one-bedroom, 1 bath accessory apartment with central air, plus a nearly 2,000-square-foot semi-finished loft offering tremendous potential for an office, studio, recreation area, or other flexible use.
The carriage house also features three separate garage bays/workshop areas, while the home's long driveway and circular drive provide exceptional parking.
The LIRR station is within easy walking distance, with an approximately 45-minute train ride to New York City. Schools, restaurants, shopping, places of worship, major roadways, hospitals, and other amenities are also conveniently nearby.
A rare opportunity combining historic architecture, five wood-burning fireplaces, expansive grounds, a heated pool, an extraordinary carriage house, abundant parking, and a walk-to-LIRR location—all in one truly distinctive property....
Contact an agent
Home facts
- Year built:1890
- Listing ID #:1037209
- Added:1 day(s) ago
- Updated:September 25, 2026 at 11:29 AM
Rooms and interior
- Bedrooms:5
- Total bathrooms:6
- Full bathrooms:4
- Half bathrooms:2
- Rooms Total:14
- Flooring:Hardwood
- Dining Description:Eat-In Kitchen, Formal Dining
- Kitchen Description:Chefs Kitchen, Dishwasher, Eat-in Kitchen, Kitchen Island, Pantry, Refrigerator, Stainless Steel Appliance(s), Walk Through Kitchen
- Basement:Yes
- Basement Description:Finished, Full
- Living area:2,871 sq. ft.
Heating and cooling
- Cooling:Central Air
- Heating:Baseboard, Natural Gas
- Central air:Yes
Structure and exterior
- Year built:1890
- Building area:2,871 sq. ft.
- Lot area:0.58 Acres
- Lot Features:Historic District, Level, Near Public Transit
- Architectural Style:Carriage House, Traditional, Victorian
- Construction Materials:Frame
- Levels:3 Story
Schools
- High school:Wheatley School
- Middle school:Willets Road School
- Elementary school:North Side School
Utilities
- Water:Public
- Sewer:Public Sewer
Finances and disclosures
- Price:$2,199,000
- Price per sq. ft.:$730.32
- Tax amount:$22,875 (2024)
Features and amenities
- Appliances:Dishwasher, Refrigerator, Stainless Steel Appliance(s), Washer
- Laundry features:Washer, Washer/Dryer Hookup
- Amenities:Granite Counters, High Ceilings, Walk-In Closet(s)
- Pool features:In Ground, Outdoor Pool
Parking
- Total parking spaces:6
- Parking description:Detached, Driveway, Garage
- Garage:Yes
- Garage spaces:3
New listings near 34 E Williston Avenue
- New
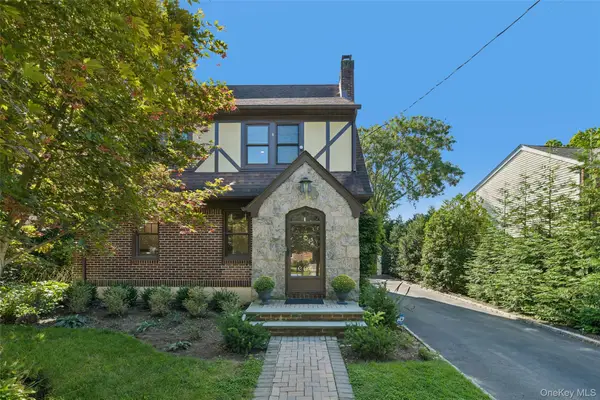 $1,275,000Active3 beds 2 baths2,129 sq. ft.
206 Glenmore Street, East Williston, NY 11596
MLS# 1052028Listed by: HOWARD HANNA COACH 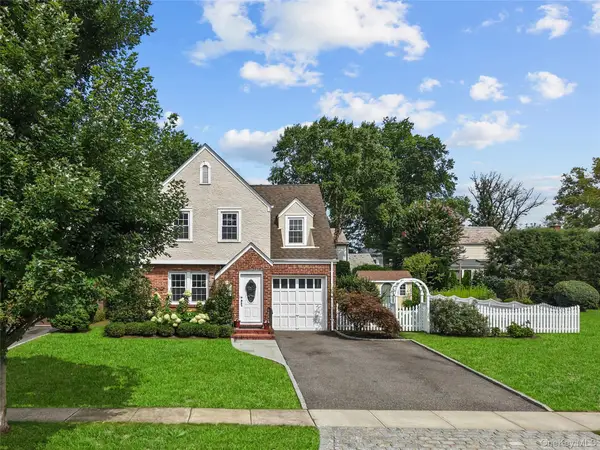 $1,448,000Active3 beds 3 baths1,895 sq. ft.
33 Ogden Avenue, East Williston, NY 11596
MLS# 1046977Listed by: SIGNATURE PREMIER PROPERTIES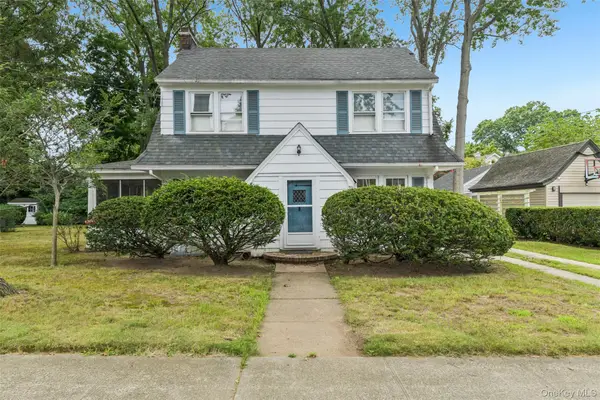 $1,449,000Active3 beds 2 baths1,455 sq. ft.
204 Auburn Street, East Williston, NY 11596
MLS# 1043406Listed by: HOWARD HANNA COACH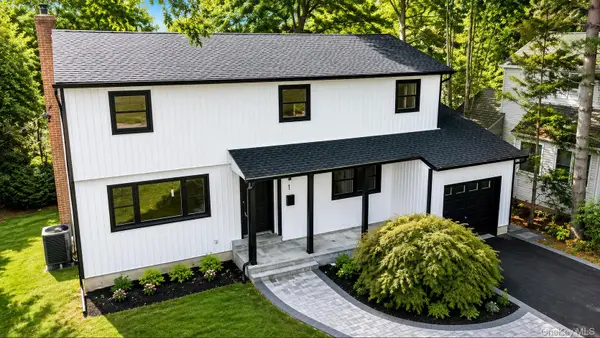 $1,249,999Pending4 beds 3 baths2,081 sq. ft.
441 Roslyn Road, East Williston, NY 11596
MLS# 1041836Listed by: COLDWELL BANKER AMERICAN HOMES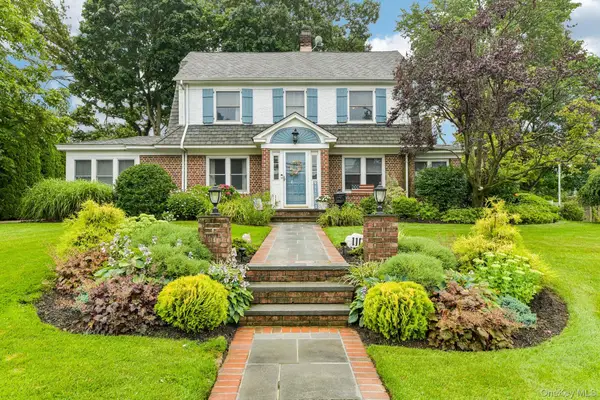 $1,649,000Active4 beds 3 baths2,400 sq. ft.
110 William Street, East Williston, NY 11596
MLS# 1034339Listed by: HOWARD HANNA COACH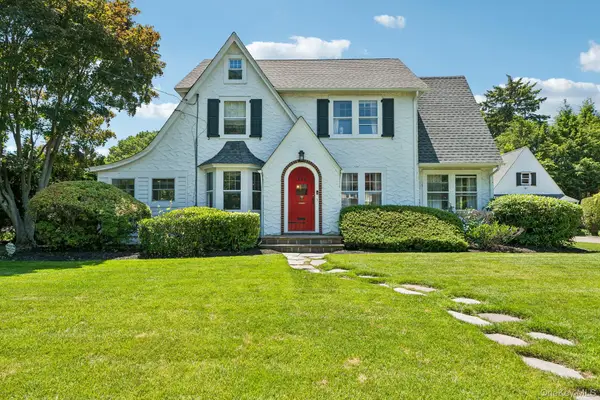 $1,295,000Pending3 beds 3 baths1,922 sq. ft.
120 William Street, East Williston, NY 11596
MLS# 1021923Listed by: HOWARD HANNA COACH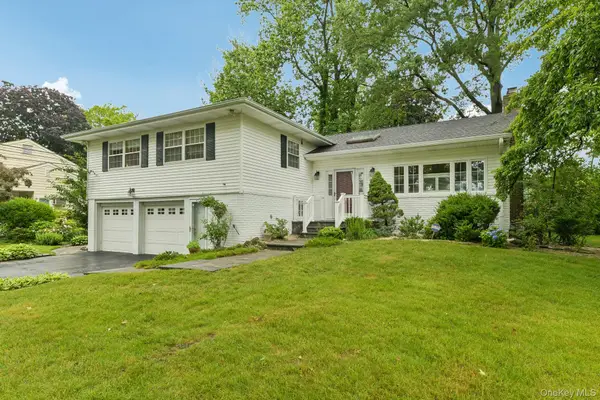 $1,500,000Pending3 beds 3 baths2,153 sq. ft.
150 High Street, East Williston, NY 11596
MLS# 1018289Listed by: HOWARD HANNA COACH $990,000Pending3 beds 2 baths1,612 sq. ft.
200 Howard Street, East Williston, NY 11596
MLS# 975447Listed by: DOUGLAS ELLIMAN REAL ESTATE


Protect your home and budget from life's surprises with an Assurant Home Warranty, backed by a partner that supports you through every step of homeownership. Explore Plans.
©2026 Century 21 Real Estate LLC. All rights reserved. CENTURY 21®, the CENTURY 21 Logo and C21® are service marks owned by Century 21 Real Estate LLC. Century 21 Real Estate LLC fully supports the principles of the Fair Housing Act and the Equal Opportunity Act. Each office is independently owned and operated. Listing information is deemed reliable but not guaranteed accurate.