
14 Leewood Circle #6L, Eastchester, NY 10709
Local realty services provided by:CENTURY 21 Shared Purpose
14 Leewood Circle #6L,Eastchester, NY 10709
$375,000
- 2 Beds
- 1 Baths
- - sq. ft.
- Co-op
- Sold
Listed by: matthew j. bizzarro
Office: bizzarro agency, llc.
MLS#:935224
Source:OneKey MLS
Sorry, we are unable to map this address
Price summary
- Price:$375,000
About this home
With two bedrooms and tons of living space, this beautifully renovated co-op apartment in desirable Eastchester welcomes you with open arms. The second floor unit has lots of natural light throughout, gorgeous hardwood floors, and a huge eat-in kitchen.
The floorplan for this sunny residence feels like its own house, with the various rooms and living spaces spreading out from a generous entry foyer with its large front closet. The main living room area is to the right, with a wall of windows as well as recessed overhead lighting. A completely remodeled kitchen is on the other side of the foyer with an L-shaped layout that allows plenty of space for a dining table. Features include granite counters, stainless steel appliances, a stylish gray and white mosaic backsplash and a breakfast counter.
The two bedrooms are on the other side of the residence for enhanced privacy, each with lots of closet space. One of the bedrooms also has its own outside entry. Tasteful wall paint, wide crown molding and base trim, and elegant lighting fixtures add to the appeal of this updated unit, all in a well-maintained, pet-friendly building with assigned parking and a live-in super.
The building with its manicured front lawn is at the corner of Leewood Circle and Lincoln Avenue which is one block away from Eastchester High School. You’ll be just a few blocks from the town-owned 116-acre Lake Isle Park with its five swimming pools, and also near Eastchester Library, Stop & Shop, Crema Caffe, and many other local shops and restaurants....
Contact an agent
Home facts
- Year built:1950
- Listing ID #:935224
- Added:297 day(s) ago
- Updated:September 07, 2026 at 07:27 AM
Rooms and interior
- Bedrooms:2
- Total bathrooms:1
- Full bathrooms:1
- Rooms Total:5
- Dining Description:Eat-In Kitchen
- Kitchen Description:Eat-in Kitchen, Stainless Steel Appliance(s)
Heating and cooling
- Heating:Steam
Structure and exterior
- Year built:1950
- Construction Materials:Brick
Schools
- High school:Eastchester Senior High School
- Middle school:Eastchester Middle School
- Elementary school:Anne Hutchinson
Utilities
- Water:Public
- Sewer:Public Sewer
Finances and disclosures
- Price:$375,000
Features and amenities
- Appliances:Stainless Steel Appliance(s)
- Amenities:Entrance Foyer, Granite Counters
Parking
- Parking description:Assigned
New listings near 14 Leewood Circle #6L
- New
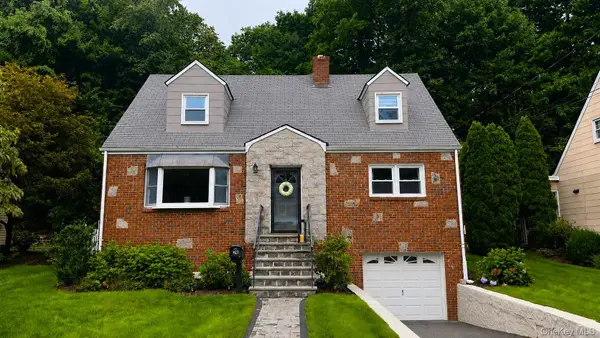 $1,299,000Active4 beds 3 baths1,543 sq. ft.
24 Dogwood Drive, Scarsdale, NY 10583
MLS# 1040324Listed by: EREALTY ADVISORS, INC - New
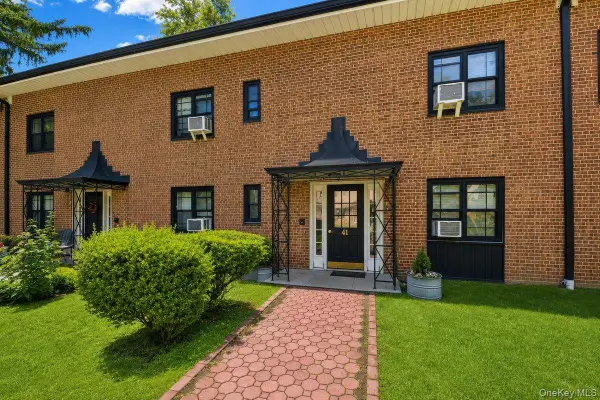 $459,000Active2 beds 1 baths950 sq. ft.
41 Manchester Road #B-23, Eastchester, NY 10709
MLS# 1042402Listed by: KELLER WILLIAMS REALTY GROUP - New
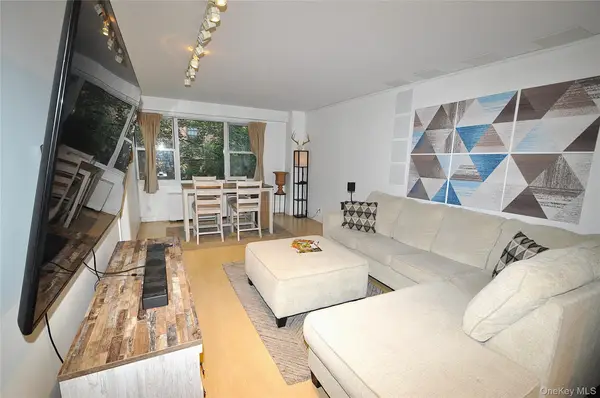 $299,000Active1 beds 2 baths900 sq. ft.
230 Garth Road #3B1, Scarsdale, NY 10583
MLS# 1044347Listed by: BHG REAL ESTATE CHOICE REALTY - New
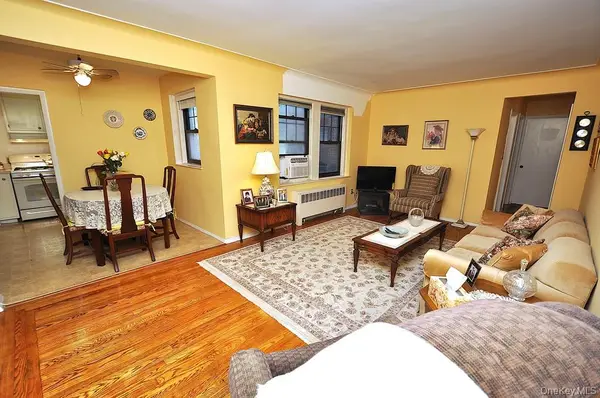 $239,000Active1 beds 1 baths850 sq. ft.
209 Garth Road #2M, Scarsdale, NY 10583
MLS# 1044089Listed by: BHG REAL ESTATE CHOICE REALTY - New
 $269,000Active1 beds 1 baths850 sq. ft.
198 Garth Road #3C, Scarsdale, NY 10583
MLS# 1044101Listed by: CHARLES RUTENBERG REALTY INC - New
 $299,000Active1 beds 1 baths850 sq. ft.
196 Garth #1F, Scarsdale, NY 10583
MLS# 1037293Listed by: JULIA B FEE SOTHEBYS INT. RLTY - New
 $259,000Active1 beds 1 baths850 sq. ft.
253 Garth Road #6F, Scarsdale, NY 10583
MLS# 1029574Listed by: BHG REAL ESTATE CHOICE REALTY  $515,000Active2 beds 1 baths1,077 sq. ft.
1243 California Road #2R, Eastchester, NY 10709
MLS# 1043135Listed by: KELLER WILLIAMS REALTY PARTNER $275,000Active1 beds 1 baths900 sq. ft.
235 Garth Road #E2E, Scarsdale, NY 10583
MLS# 1038164Listed by: BHG REAL ESTATE CHOICE REALTY $2,350,000Active5 beds 5 baths3,605 sq. ft.
22 Northway, Bronxville, NY 10708
MLS# 1040151Listed by: EXP REALTY


Protect your home and budget from life's surprises with an Assurant Home Warranty, backed by a partner that supports you through every step of homeownership. Explore Plans.
©2026 Century 21 Real Estate LLC. All rights reserved. CENTURY 21®, the CENTURY 21 Logo and C21® are service marks owned by Century 21 Real Estate LLC. Century 21 Real Estate LLC fully supports the principles of the Fair Housing Act and the Equal Opportunity Act. Each office is independently owned and operated. Listing information is deemed reliable but not guaranteed accurate.