
32 Deerfield Avenue, Eastchester, NY 10709
Local realty services provided by:CENTURY 21 Full Service Realty
32 Deerfield Avenue,Eastchester, NY 10709
$1,170,000
- 3 Beds
- 3 Baths
- 2,007 sq. ft.
- Single family
- Active
Listed by: dina dipaola-gulli
Office: keller williams realty group
MLS#:1036436
Source:OneKey MLS
Price summary
- Price:$1,170,000
- Price per sq. ft.:$582.96
About this home
Welcome to this beautifully appointed Tudor-style home in the desirable Bronxville Manor neighborhood. Combining classic charm with exceptional modern upgrades, this residence features stucco exterior, mature professional landscaping, and a welcoming entry vestibule. The thoughtfully designed chef’s kitchen boasts a stunning marble island, custom cabinetry and millwork, and premium stainless-steel appliances. The kitchen flows effortlessly into the family room, complete with a gas fireplace. The formal dining room preserves its original ornamental plaster ceiling, adding timeless character. Step outside through the sliding doors to enjoy a private Trex deck with a custom pergola and built-in six-person hot tub. The spacious primary suite offers a luxurious Carrera marble bath with a waterfall shower, body sprays, and heated towel bar. Two additional bedrooms and an updated hall bath complete the second floor. Additional amenities include hardwood flooring, 3-zone central air, double-pane windows, pull-down attic stairs, and a finished lower level with a full bath. The detached two-car garage. Close to Metro-North, shopping, and dining. Lake Isle Country Club membership eligibility adds to the appeal of this exceptional home....
Contact an agent
Home facts
- Year built:1928
- Listing ID #:1036436
- Added:77 day(s) ago
- Updated:October 25, 2026 at 10:54 AM
Rooms and interior
- Bedrooms:3
- Total bathrooms:3
- Full bathrooms:3
- Rooms Total:6
- Dining Description:Eat-In Kitchen, Formal Dining
- Kitchen Description:Chefs Kitchen, Dishwasher, Eat-in Kitchen, Kitchen Island, Microwave, Stainless Steel Appliance(s)
- Basement:Yes
- Basement Description:Finished, Full
- Living area:2,007 sq. ft.
Heating and cooling
- Cooling:Central Air
- Heating:Hydro Air
- Central air:Yes
Structure and exterior
- Year built:1928
- Building area:2,007 sq. ft.
- Lot area:0.16 Acres
- Architectural Style:Tudor
- Construction Materials:Stucco
Schools
- High school:Tuckahoe High School
- Middle school:Tuckahoe Middle School
- Elementary school:William E Cottle School
Utilities
- Water:Public
- Sewer:Public Sewer
Finances and disclosures
- Price:$1,170,000
- Price per sq. ft.:$582.96
- Tax amount:$22,904 (2026)
Features and amenities
- Appliances:Dishwasher, Microwave, Stainless Steel Appliance(s), Washer
- Laundry features:Washer, Washer/Dryer Hookup
- Amenities:Entrance Foyer, Granite Counters, High Ceilings
Parking
- Total parking spaces:4
- Parking description:Driveway, Garage
- Garage:Yes
- Garage spaces:2
New listings near 32 Deerfield Avenue
- Open Sun, 1:30 to 3:30pmNew
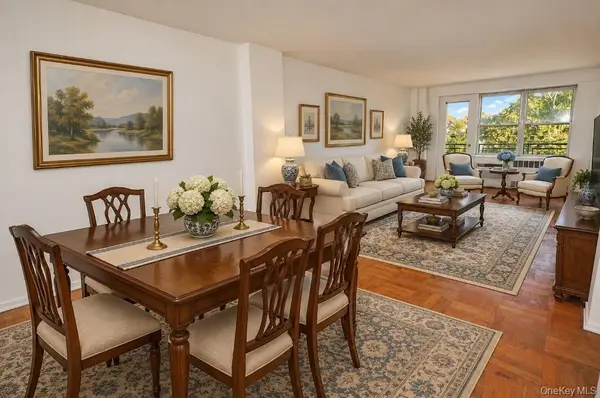 $350,000Active2 beds 2 baths1,100 sq. ft.
281 Garth Road #A6H, Scarsdale, NY 10583
MLS# 1063758Listed by: BHG REAL ESTATE CHOICE REALTY - New
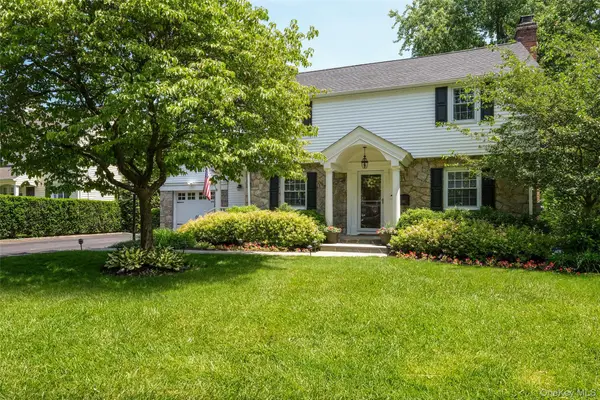 $1,875,000Active4 beds 3 baths2,500 sq. ft.
130 Siwanoy Boulevard, Eastchester, NY 10709
MLS# 1063845Listed by: HOULIHAN LAWRENCE INC. - New
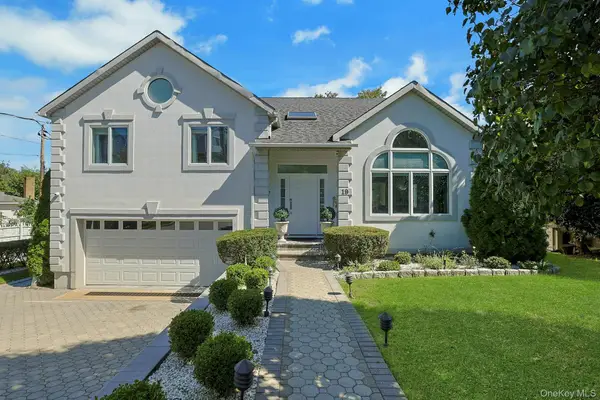 $1,500,000Active4 beds 3 baths3,396 sq. ft.
19 Maple Street, Scarsdale, NY 10583
MLS# 1054733Listed by: COMPASS GREATER NY, LLC - Open Sun, 1:30 to 3:30pmNew
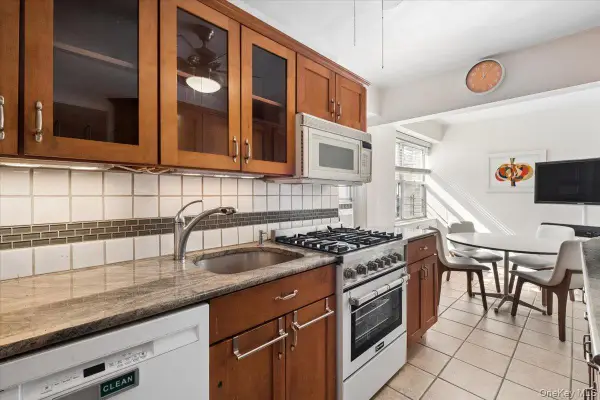 $485,000Active2 beds 2 baths1,437 sq. ft.
235 Garth Road #D6A, Scarsdale, NY 10583
MLS# 1061480Listed by: JULIA B FEE SOTHEBYS INT. RLTY 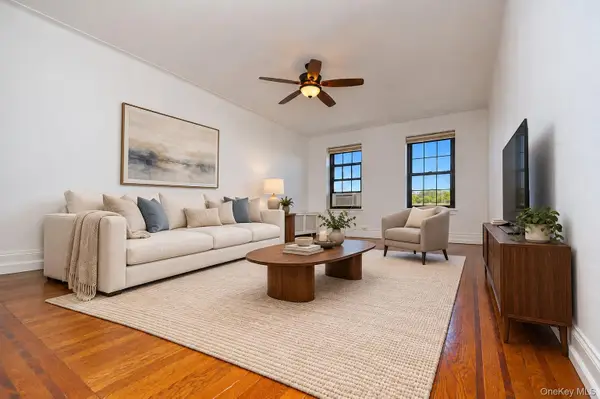 $459,000Active2 beds 1 baths1,200 sq. ft.
105 Garth Road #5H, Scarsdale, NY 10583
MLS# 1061380Listed by: BHG REAL ESTATE CHOICE REALTY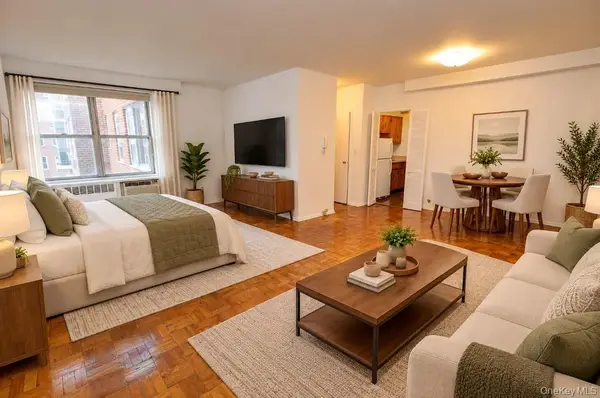 $150,000Active-- beds 1 baths500 sq. ft.
281 Garth Road #B4D, Scarsdale, NY 10583
MLS# 1059579Listed by: BHG REAL ESTATE CHOICE REALTY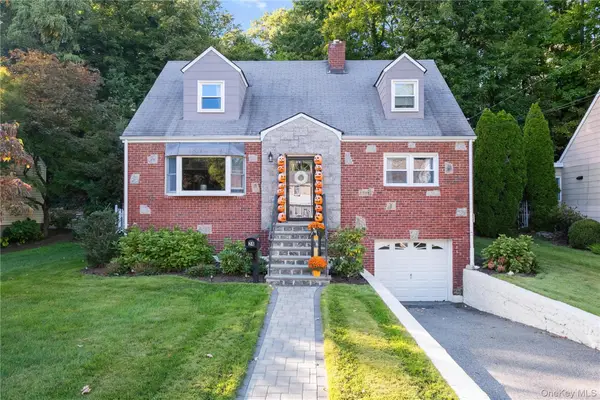 $1,050,000Pending4 beds 2 baths1,496 sq. ft.
24 Dogwood Drive, Scarsdale, NY 10583
MLS# 1058831Listed by: JULIA B FEE SOTHEBYS INT. RLTY $319,000Active1 beds 1 baths721 sq. ft.
26 Manchester Road #2L, Eastchester, NY 10709
MLS# 1059669Listed by: BERKSHIRE HATHAWAY HS NY PROP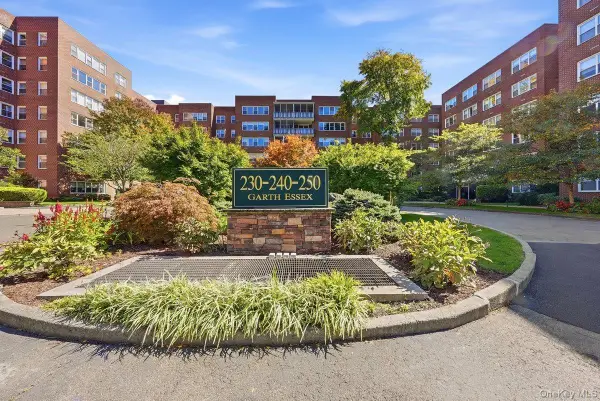 $599,000Pending3 beds 2 baths1,320 sq. ft.
250 Garth Road #5B3, Scarsdale, NY 10583
MLS# 1059721Listed by: DOUBLE C REALTY- Open Sun, 1:30 to 3:30pm
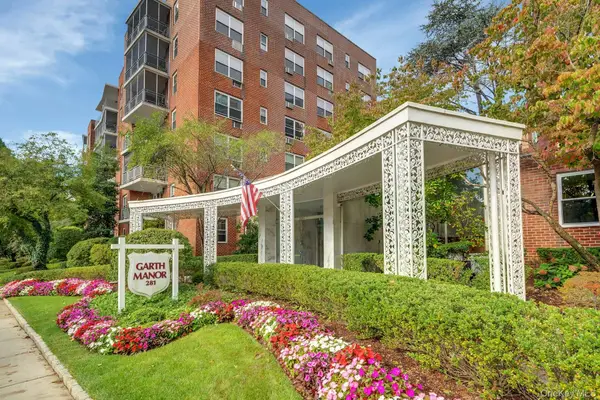 $449,000Active2 beds 2 baths1,150 sq. ft.
281 Garth Road #C2H, Scarsdale, NY 10583
MLS# 1056766Listed by: CORCORAN LEGENDS REALTY


Protect your home and budget from life's surprises with an Assurant Home Warranty, backed by a partner that supports you through every step of homeownership. Explore Plans.
©2026 Century 21 Real Estate LLC. All rights reserved. CENTURY 21®, the CENTURY 21 Logo and C21® are service marks owned by Century 21 Real Estate LLC. Century 21 Real Estate LLC fully supports the principles of the Fair Housing Act and the Equal Opportunity Act. Each office is independently owned and operated. Listing information is deemed reliable but not guaranteed accurate.