
41 Hogsback Road, Easton, NY 12834
Local realty services provided by:CENTURY 21 Adirondacks
41 Hogsback Road,Easton, NY 12834
$495,000
- 5 Beds
- 3 Baths
- - sq. ft.
- Single family
- Sold
Listed by: constance tucker
Office: howard hanna capital inc
MLS#:202621892
Source:Global MLS
Sorry, we are unable to map this address
Price summary
- Price:$495,000
About this home
Beautiful, well maintained custom home with open concept, floor to ceiling stone fireplace. Spacious deck that has scenic views of the Saratoga Monument and the Adirondack Mountains. Bonus room over the large heated garage. This house boasts of 2 fully functioning kitchens, the second in the basement which could also serve as an in-law apartment.
Apple and pear trees, and blueberry bushes are on the sprawling lawn.
Large above ground pool included in the sale.
Woodstove and Electric heat the basement. Propane forced hot air heats the main floor.
Propane tank is owned by the homeowner and will stay with the house
Please understand this family has 4 children so there may be some clutter noted during showings. Touch up painting, and carpets will be shampooed prior to closing
Total square footage is 3600 square feet. 1800 up and 1800 down
Contact an agent
Home facts
- Year built:1975
- Listing ID #:202621892
- Added:60 day(s) ago
- Updated:September 14, 2026 at 06:23 AM
Rooms and interior
- Bedrooms:5
- Total bathrooms:3
- Full bathrooms:3
- Rooms Total:13
- Flooring:Carpet, Hardwood, Linoleum, Tile, Wood
- Dining Description:Kitchen Island
- Kitchen Description:Dishwasher, Electric Oven, Microwave, Refrigerator, Water Purifier
- Basement Description:Exterior Entry, Finished, Full, Heated, Interior Entry, Walk-Out Access, Wood Stove
Heating and cooling
- Cooling:Central Air
- Heating:Electric, Forced Air, Propane, Wood Stove
- Central air:Yes
Structure and exterior
- Roof:Asphalt
- Year built:1975
- Lot Features:Cleared, Road Frontage
- Architectural Style:Ranch
- Construction Materials:Vinyl Siding
- Exterior Features:Deck, Drive-Paved, Garden
- Foundation Description:Concrete Perimeter, Permanent
Schools
- High school:Schuylerville
- Elementary school:Schuylerville
Utilities
- Sewer:Septic Tank
Finances and disclosures
- Price:$495,000
- Tax amount:$4,779
Features and amenities
- Laundry features:In Basement, Laundry Room, Washer/Dryer
- Amenities:Built-in Features, Cathedral Ceiling(s), Drive-Paved, ENERGY STAR Qualified Windows, Grinder Pump, High Speed Internet, Kitchen Island, Paddle Fan, Solid Surface Counters, Vaulted Ceiling(s)
- Pool features:Above Ground
Parking
- Total parking spaces:10
- Parking description:Detached, Paved
- Garage:Yes
- Garage spaces:2
New listings near 41 Hogsback Road
 $149,000Active3 beds 1 baths1,508 sq. ft.
92 Eddy Street, Greenwich, NY 12834
MLS# 202624625Listed by: BARKLEY REAL ESTATE LLC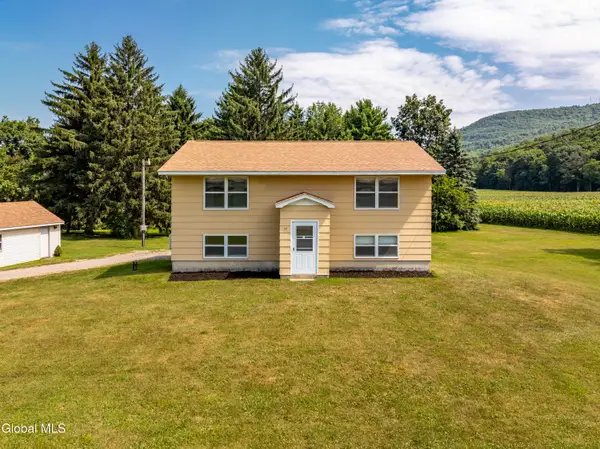 $344,900Active3 beds 2 baths1,300 sq. ft.
95 Vly Summit Road, Easton, NY 12834
MLS# 202622990Listed by: NEUDECKER REALTY $329,400Active4 beds 2 baths1,800 sq. ft.
1 Cambridge Road, Greenwich, NY 12834
MLS# 202622714Listed by: PRO REALTY CONNECTION LLC $299,900Pending4 beds 1 baths1,769 sq. ft.
5 Herrington Hill Road, Easton, NY 12834
MLS# 202622179Listed by: KELLEHER REALTY LLC $90,000Pending0.62 Acres
26 Starboard Way, Easton, NY 12154
MLS# 202617006Listed by: REALTY ONE GROUP KEY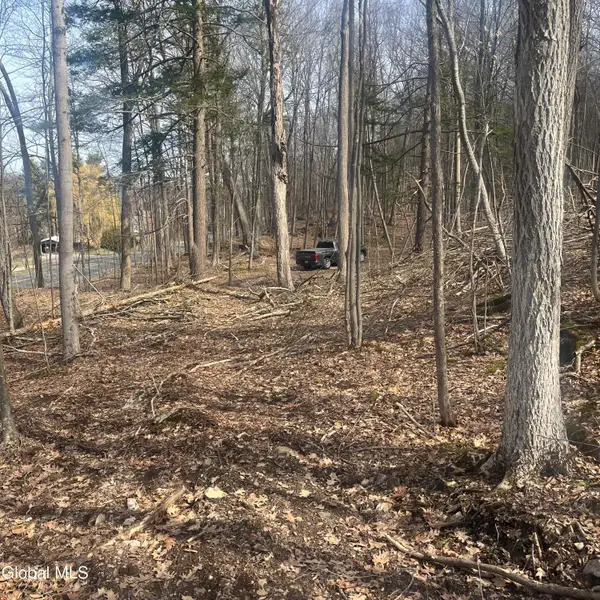 $85,000Pending21.4 Acres
1885 State Route 40, Easton, NY 12834
MLS# 202614363Listed by: WHIPPLE CITY REALTY GROUP INC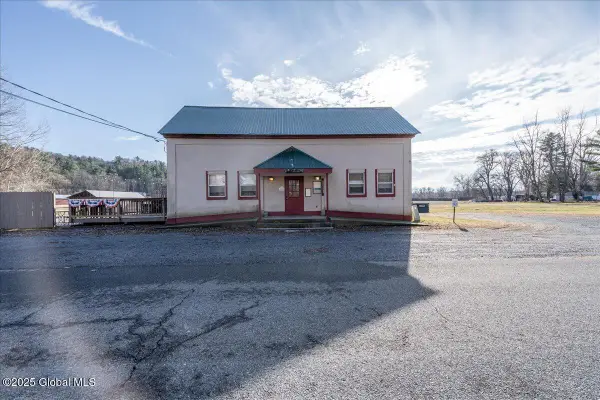 $399,000Pending4 beds 4 baths3,809 sq. ft.
42 Old Schuylerville Road, Easton, NY 12834
MLS# 202612349Listed by: KW PLATFORM $439,000Pending4 beds 4 baths3,809 sq. ft.
42 Old Schuylerville Road, Easton, NY 12834
MLS# 202510270Listed by: KW PLATFORM


Protect your home and budget from life's surprises with an Assurant Home Warranty, backed by a partner that supports you through every step of homeownership. Explore Plans.
©2026 Century 21 Real Estate LLC. All rights reserved. CENTURY 21®, the CENTURY 21 Logo and C21® are service marks owned by Century 21 Real Estate LLC. Century 21 Real Estate LLC fully supports the principles of the Fair Housing Act and the Equal Opportunity Act. Each office is independently owned and operated. Listing information is deemed reliable but not guaranteed accurate.