4314 Zenner Road, Eden, NY 14057
Local realty services provided by:CENTURY 21 Galloway Realty
Listed by: mark a kaminski
Office: howard hanna wny inc.
MLS#:B1724123
Source:NY_GENRIS
Price summary
- Price:$269,900
- Price per sq. ft.:$175.95
About this home
Country living at a great price! See this unique ranch style home in the beautiful town of Eden on more than 3 acres of property. This home was built by the current owner in 2 stages and has hardwood floors, 3 beds, 1 full and 2 half baths, plus an extra large kitchen centrally located. Set on a full basement with a poured foundation and Bilco doors, there is a newer metal roof approximately 4-5 years old. Septic and well have already passed Erie County Health Department tests. Also included is a nice rear deck and central vac. If 2 car garage spaces are required, simply remove the left attached piece and you'll have a 2 car attached garage. This is an opportunity to put your own updates and finishing touches on a home with rural flavor just 5 minutes from Hamburg Village. Showings start by appointment only on Saturday 10-24-26 at 10 am. Offers are due Saturday 10-31-26 by noon.
Contact an agent
Home facts
- Year built:1959
- Listing ID #:B1724123
- Added:1 day(s) ago
- Updated:October 23, 2026 at 03:18 PM
Rooms and interior
- Bedrooms:3
- Total bathrooms:3
- Full bathrooms:1
- Half bathrooms:2
- Rooms Total:11
- Flooring:Carpet, Hardwood, Varies, Vinyl
- Kitchen Description:Country Kitchen, Dishwasher
- Basement:Yes
- Basement Description:Full
- Living area:1,534 sq. ft.
Heating and cooling
- Heating:Baseboard, Gas
Structure and exterior
- Roof:Metal
- Year built:1959
- Building area:1,534 sq. ft.
- Lot area:3.2 Acres
- Lot Features:Rectangular
- Architectural Style:Ranch
- Construction Materials:Vinyl Siding
- Foundation Description:Poured
- Levels:1 Story
Utilities
- Water:Well
- Sewer:Septic Tank
Finances and disclosures
- Price:$269,900
- Price per sq. ft.:$175.95
- Tax amount:$4,742
Features and amenities
- Appliances:Dishwasher, Gas Range
- Laundry features:Main Level
Parking
- Parking description:Attached, Garage
- Garage:Yes
- Garage spaces:2
New listings near 4314 Zenner Road
- New
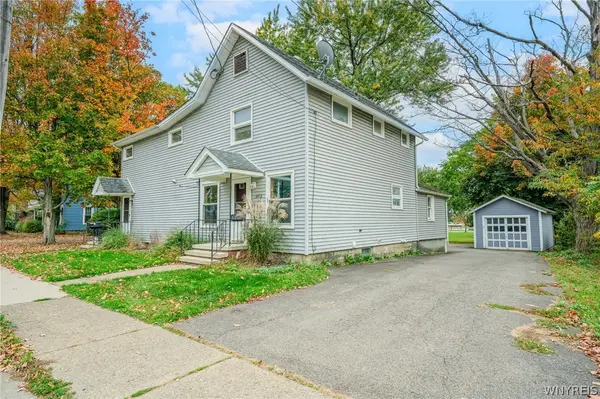 $259,900Active3 beds 2 baths3,040 sq. ft.
8472 N Main Street, Eden, NY 14057
MLS# B1720991Listed by: WNY METRO ROBERTS REALTY 
 $590,000Pending2 beds 3 baths2,984 sq. ft.
4492 Haag Road, Eden, NY 14057
MLS# B1722027Listed by: CENTURY 21 NORTH EAST- New
 $249,900Active2 beds 1 baths1,105 sq. ft.
2232 Derby Road, Eden, NY 14057
MLS# B1721860Listed by: CENTURY 21 NORTH EAST  $239,000Active2 beds 1 baths1,064 sq. ft.
2429 W Church Street, Eden, NY 14057
MLS# B1711779Listed by: WNY METRO ROBERTS REALTY $229,900Pending3 beds 2 baths1,488 sq. ft.
4070 Tennessee Circle, Eden, NY 14057
MLS# B1718917Listed by: WNY METRO ROBERTS REALTY $65,000Pending3 beds 1 baths1,032 sq. ft.
9841 New Oregon Road, Eden, NY 14057
MLS# 202627450Listed by: DALTON WADE REAL ESTATE GROUP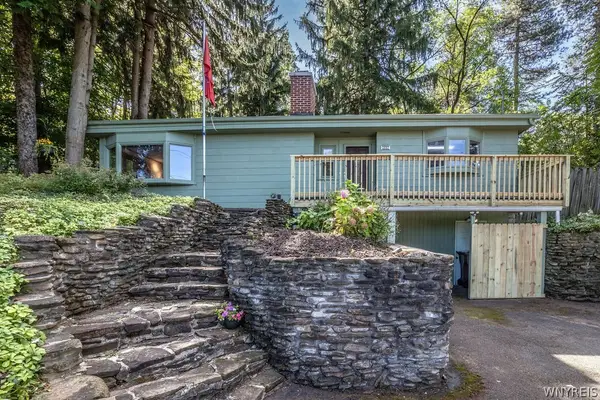 $289,900Pending3 beds 2 baths1,694 sq. ft.
2867 Hillview Place, Eden, NY 14057
MLS# B1718054Listed by: HUNT REAL ESTATE ERA- Open Sun, 1 to 3pm
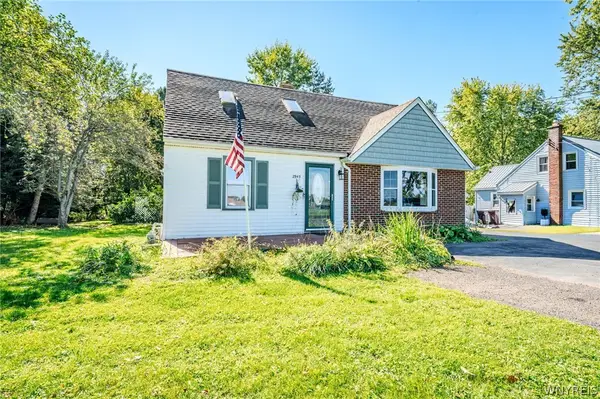 $299,900Active5 beds 3 baths2,295 sq. ft.
2945 Schoolview Road, Eden, NY 14057
MLS# B1718279Listed by: WNY METRO ROBERTS REALTY 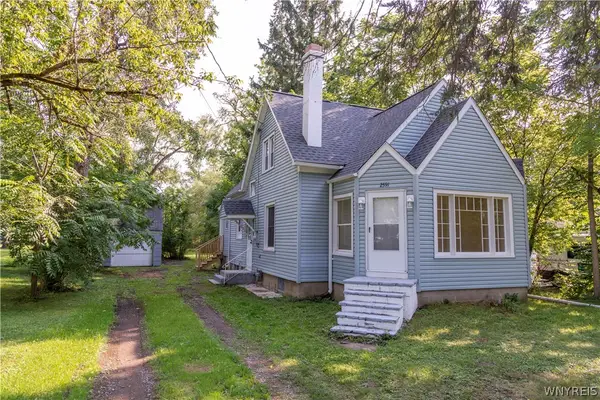 $264,900Active4 beds 1 baths1,625 sq. ft.
2591 Meadow Lane, Eden, NY 14057
MLS# B1714422Listed by: EXP REALTY


Protect your home and budget from life's surprises with an Assurant Home Warranty, backed by a partner that supports you through every step of homeownership. Explore Plans.
©2026 Century 21 Real Estate LLC. All rights reserved. CENTURY 21®, the CENTURY 21 Logo and C21® are service marks owned by Century 21 Real Estate LLC. Century 21 Real Estate LLC fully supports the principles of the Fair Housing Act and the Equal Opportunity Act. Each office is independently owned and operated. Listing information is deemed reliable but not guaranteed accurate.