
23 Bluestone Drive, Eldred, NY 12732
Local realty services provided by:CENTURY 21 Shared Purpose
23 Bluestone Drive,Eldred, NY 12732
$595,000
- 2 Beds
- 2 Baths
- 1,314 sq. ft.
- Single family
- Active
Upcoming open houses
- Sat, Oct 2402:30 pm - 03:30 pm
Listed by: erica keberle
Office: anatole house llc.
MLS#:1059100
Source:OneKey MLS
Price summary
- Price:$595,000
- Price per sq. ft.:$452.82
About this home
Bluestone is an easy country house in the best sense. A fully finished basement adds additional bonus space that allows the home to live considerably larger than its tidy footprint suggests. And, offered fully furnished with just a few select exclusions, you really could just bring your toothbrush.
Set at the end of a private drive on just over five acres, it feels tucked into a nest of woods, with mature landscaping, a rocking-chair front porch, screened back porch, fenced garden, and a pathway winding down to a fire pit hidden among the trees.
Inside, barnwood floors, shiplap, stone, substantial hardware, and other old-world details bring a primitive-modern warmth to the interiors. The main living space features a wall of windows and stacked-stone wood-burning fireplace, while the well-appointed kitchen has crisp white cabinetry, natural granite countertops, a Wolf gas range, farmhouse sink, and double doors opening onto the screened porch.
A full bath with bluestone floors and a deep clawfoot tub completes the main level. Upstairs are two king-sized bedrooms and a shared bath with a generously tiled shower, built-in bench, and double shower heads. The finished lower level adds more than 650 square feet of flexible finished space, currently arranged as a media lounge and guest area, along with large storage closets and a dedicated laundry area.
Outside, over five acres balance mature landscaping with woods, rocky outcroppings, a manageable level lawn, and tucked-away places to gather. A whole-house generator adds practicality for year-round country living.
Just minutes from Eldred and Barryville and approximately 20 minutes from Narrowsburg and the Delaware River, Bluestone offers easy access to some of the Upper Delaware region’s favorite restaurants, shops, galleries, hiking, kayaking, and more. Just two hours from NYC and 30 minutes from the Port Jervis train station.
Private without feeling isolated, polished without being precious, and decidedly country from the moment you arrive...
Contact an agent
Home facts
- Year built:2008
- Listing ID #:1059100
- Added:10 day(s) ago
- Updated:October 23, 2026 at 11:44 AM
Rooms and interior
- Bedrooms:2
- Total bathrooms:2
- Full bathrooms:2
- Rooms Total:4
- Kitchen Description:Chefs Kitchen, Dishwasher, Microwave, Oven, Range, Refrigerator, Stainless Steel Appliance(s)
- Basement:Yes
- Basement Description:Bilco Door(s), Finished, Full
- Living area:1,314 sq. ft.
Heating and cooling
- Heating:Baseboard, Hot Water, Propane
Structure and exterior
- Year built:2008
- Building area:1,314 sq. ft.
- Lot area:5.11 Acres
- Lot Features:Garden, Private, Secluded, Wooded
- Architectural Style:Farmhouse
- Levels:2 Story
Schools
- High school:Eldred Junior-Senior High School
- Middle school:Eldred Junior-Senior High School
- Elementary school:George Ross Mackenzie Elem Sch
Utilities
- Water:Well
- Sewer:Septic Tank
Finances and disclosures
- Price:$595,000
- Price per sq. ft.:$452.82
- Tax amount:$11,247 (2026)
Features and amenities
- Appliances:Dishwasher, Dryer, Microwave, Oven, Refrigerator, Stainless Steel Appliance(s), Washer
- Laundry features:Dryer, Washer, Washer/Dryer Hookup
- Amenities:Cathedral Ceiling(s), Entrance Foyer, Granite Counters, High Speed Internet, Open Floorplan, Storage
Parking
- Parking description:Driveway
New listings near 23 Bluestone Drive
- Open Sat, 2 to 4pmNew
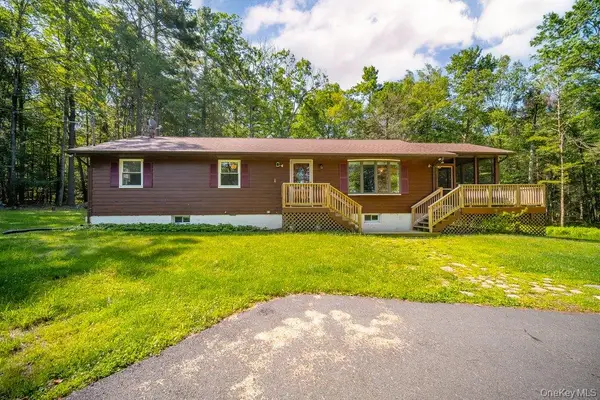 $389,000Active3 beds 2 baths1,400 sq. ft.
132 Proctor Road, Eldred, NY 12732
MLS# 1062659Listed by: EICHNER REALTY GROUP INC. - New
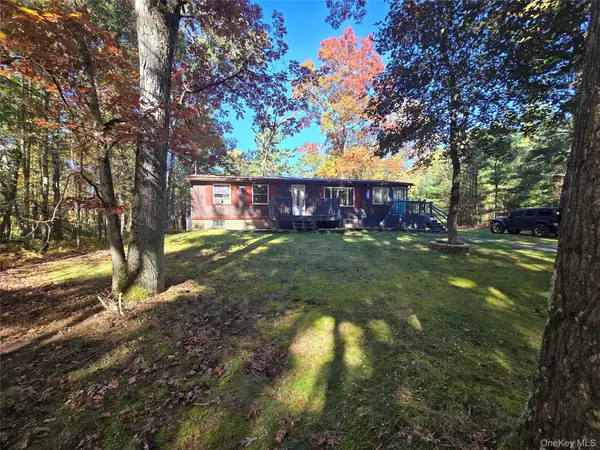 $219,900Active3 beds 2 baths960 sq. ft.
24 Frazier Road, Eldred, NY 12732
MLS# 1064639Listed by: DAVIS R CHANT REAL ESTATE INC. 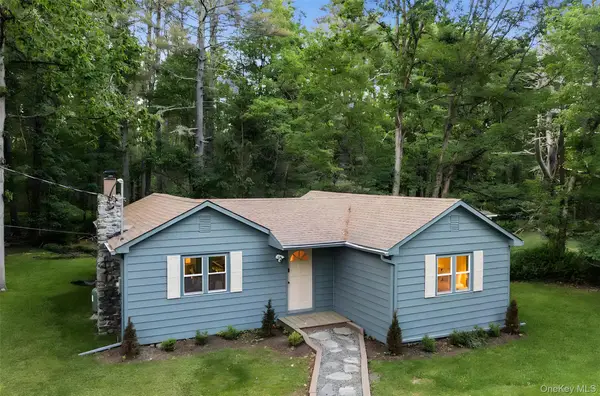 $427,000Pending2 beds 1 baths954 sq. ft.
42 Eldred Yulan Road, Eldred, NY 12732
MLS# 1062502Listed by: HOMECOIN.COM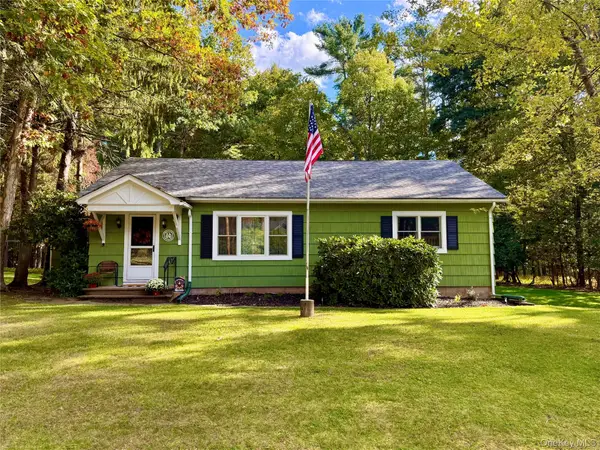 $299,000Active3 beds 1 baths1,176 sq. ft.
181 Eldred Yulan Road, Eldred, NY 12732
MLS# 1060630Listed by: CAROLINE AKT REALTY LLC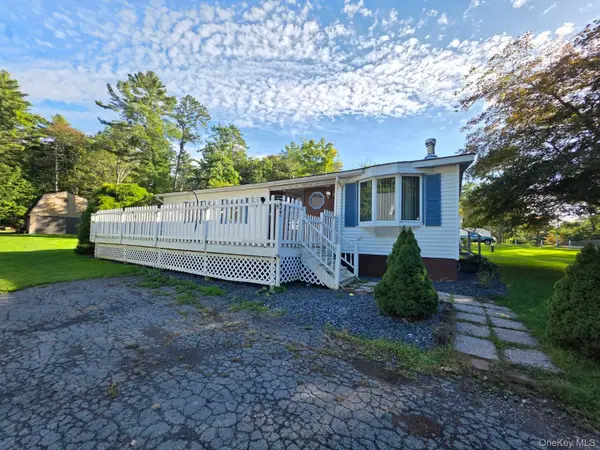 $220,000Active3 beds 1 baths1,056 sq. ft.
32 Bodine Lake Road, Eldred, NY 12732
MLS# 1059244Listed by: NEXLVL REAL ESTATE INC.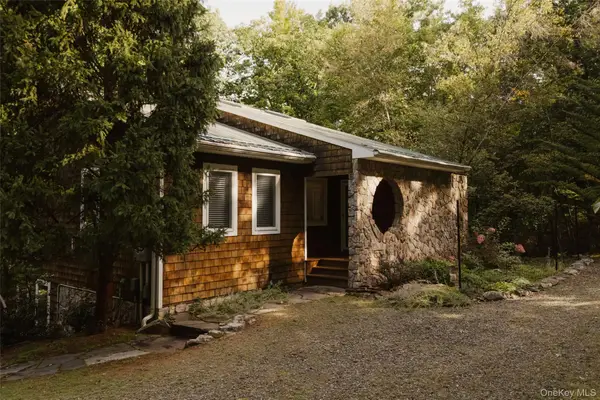 $499,000Active3 beds 2 baths1,905 sq. ft.
21 Marko Drive, Eldred, NY 12732
MLS# 1053494Listed by: COUNTRY HOUSE REALTY INC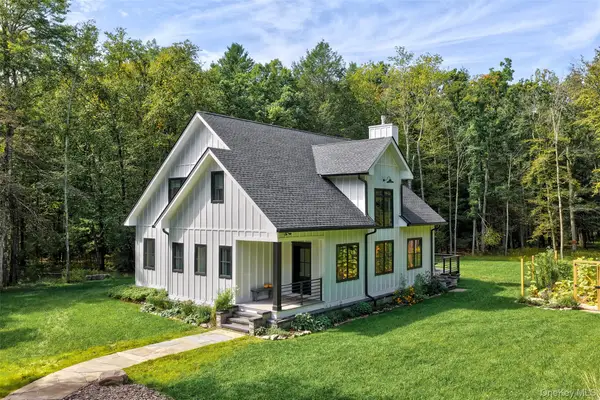 $1,099,000Active3 beds 3 baths2,140 sq. ft.
21 Rowley Road, Eldred, NY 12732
MLS# 1052338Listed by: COUNTRY HOUSE REALTY INC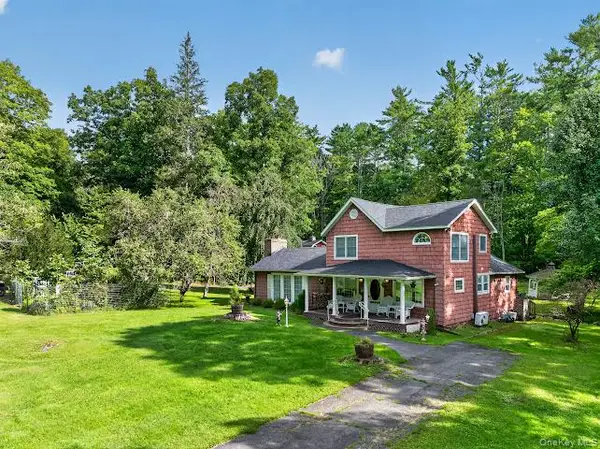 $493,000Active3 beds 3 baths1,456 sq. ft.
44 Airport Road, Eldred, NY 12732
MLS# 1045519Listed by: CAROLINE AKT REALTY LLC $449,000Active4 beds 3 baths3,194 sq. ft.
66 Highland Lake Road, Eldred, NY 12732
MLS# 1047752Listed by: EREALTY ADVISORS, INC


Protect your home and budget from life's surprises with an Assurant Home Warranty, backed by a partner that supports you through every step of homeownership. Explore Plans.
©2026 Century 21 Real Estate LLC. All rights reserved. CENTURY 21®, the CENTURY 21 Logo and C21® are service marks owned by Century 21 Real Estate LLC. Century 21 Real Estate LLC fully supports the principles of the Fair Housing Act and the Equal Opportunity Act. Each office is independently owned and operated. Listing information is deemed reliable but not guaranteed accurate.