
34 Shore Drive, Elizaville, NY 12523
Local realty services provided by:CENTURY 21 Shared Purpose
34 Shore Drive,Elizaville, NY 12523
$330,000
- 2 Beds
- 1 Baths
- 892 sq. ft.
- Single family
- Active
Listed by: anthony a. domathoti
Office: exit realty premium
MLS#:1033202
Source:OneKey MLS
Price summary
- Price:$330,000
- Price per sq. ft.:$369.96
About this home
Charming two-bedroom lake cottage in the Twin Lakes community of Elizaville, offering a peaceful setting and inviting views of South Twin Lake. This approximately 892-square-foot home features two bedrooms, one full bath, a comfortable single-level layout, abundant natural light, and a full unfinished basement providing valuable storage and future possibilities. Enjoy lake access and the relaxed character of a classic country retreat, ideal for year-round living or a weekend getaway. The property is serviced by a private well and septic system and is conveniently located within the Pine Plains Central School District. A wonderful opportunity to enjoy lake-community living in scenic Columbia County.
Contact an agent
Home facts
- Year built:1950
- Listing ID #:1033202
- Added:45 day(s) ago
- Updated:September 15, 2026 at 11:10 AM
Rooms and interior
- Bedrooms:2
- Total bathrooms:1
- Full bathrooms:1
- Rooms Total:4
- Kitchen Description:Oven, Refrigerator
- Bedroom Description:First Floor Bedroom
- Basement:Yes
- Basement Description:Full, Unfinished
- Living area:892 sq. ft.
Heating and cooling
- Cooling:Central Air
- Heating:Oil
- Central air:Yes
Structure and exterior
- Year built:1950
- Building area:892 sq. ft.
- Lot area:0.11 Acres
- Lot Features:Corner Lot
- Architectural Style:Cottage
- Construction Materials:Frame
- Levels:1 Story
Schools
- High school:Stissing Mountain Jr/Sr High School
- Middle school:Stissing Mountain Junior/Senior High School
- Elementary school:Seymour Smith Intermediate Lrn Ctr
Utilities
- Water:Well
- Sewer:Septic Tank
Finances and disclosures
- Price:$330,000
- Price per sq. ft.:$369.96
- Tax amount:$2,488 (2025)
Features and amenities
- Appliances:Oven, Refrigerator
Parking
- Total parking spaces:3
- Parking description:Driveway
New listings near 34 Shore Drive
- New
 $539,000Active63.5 Acres
150 Weaver Road, Elizaville, NY 12523
MLS# 1043805Listed by: HOULIHAN LAWRENCE INC. - New
 $399,900Active3 beds 2 baths1,200 sq. ft.
2187 County Route 8, Elizaville, NY 12523
MLS# 1046922Listed by: COLDWELL BANKER ADVISOR REALTY  $125,000Active4.26 Acres
Cedar Drive, Elizaville, NY 12523
MLS# 1045982Listed by: MONDELLO UPSTATE PROPERTIES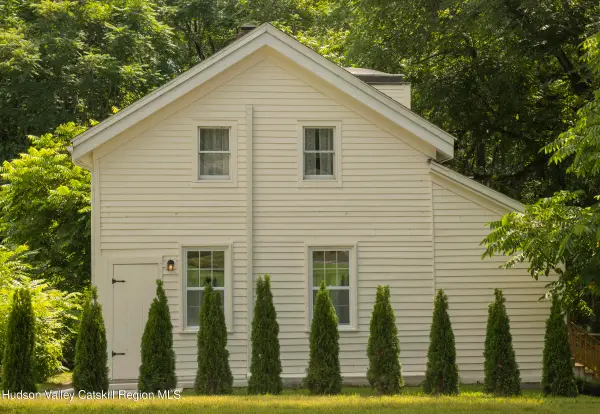 $450,000Active3 beds 3 baths1,566 sq. ft.
692 County Route 2, Elizaville, NY 12523
MLS# 20264974Listed by: FOUR SEASONS SOTHEBY'S INT'L-K $425,000Active3 beds 2 baths1,456 sq. ft.
83 Weaver Road, Elizaville, NY 12523
MLS# 1040822Listed by: MONDELLO UPSTATE PROPERTIES $879,000Active4 beds 2 baths1,748 sq. ft.
2727 County Route 8, Elizaville, NY 12523
MLS# 1036419Listed by: PATRICIA A. HINKEIN REALTY $379,900Active3 beds 2 baths1,700 sq. ft.
8 Loyola Road, Elizaville, NY 12541
MLS# 1035814Listed by: HOULIHAN LAWRENCE INC.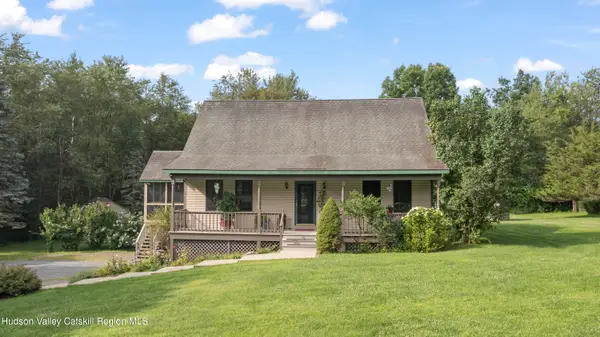 $599,999Active3 beds 2 baths1,684 sq. ft.
918 Livingston Road, Elizaville, NY 12523
MLS# 20264464Listed by: PATRICIA A. HINKEIN REALTY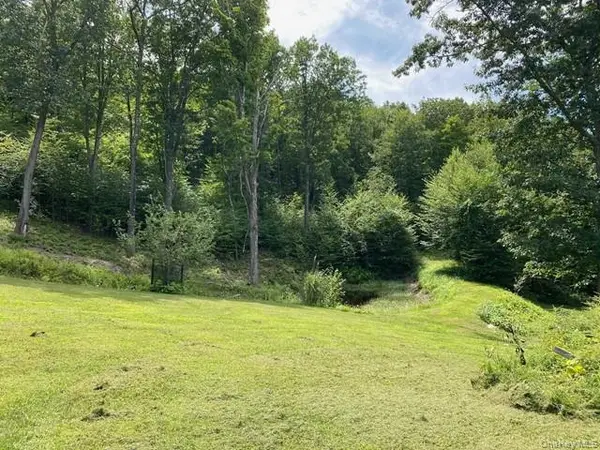 $1,279,000Active103 Acres
Mile High Road, Elizaville, NY 12523
MLS# 1016157Listed by: CREATIVE CONCEPTS REALTY, INC.


Protect your home and budget from life's surprises with an Assurant Home Warranty, backed by a partner that supports you through every step of homeownership. Explore Plans.
©2026 Century 21 Real Estate LLC. All rights reserved. CENTURY 21®, the CENTURY 21 Logo and C21® are service marks owned by Century 21 Real Estate LLC. Century 21 Real Estate LLC fully supports the principles of the Fair Housing Act and the Equal Opportunity Act. Each office is independently owned and operated. Listing information is deemed reliable but not guaranteed accurate.