
918 Livingston Road, Elizaville, NY 12523
Local realty services provided by:CENTURY 21 New West Properties
918 Livingston Road,Elizaville, NY 12523
$625,000
- 3 Beds
- 2 Baths
- 1,684 sq. ft.
- Single family
- Active
Listed by: patricia hinkein, dxina mannello
Office: patricia a. hinkein realty
MLS#:20264464
Source:NY_MLSUC
Price summary
- Price:$625,000
- Price per sq. ft.:$371.14
About this home
Beautifully maintained, custom-built 1999 country Cape on 3.46 secluded acres of landscaped grounds. Step inside to a spacious living room featuring vaulted ceilings that maximize the natural light. Open-concept kitchen/dining area with direct access to nice size screened in porch offers the perfect setup for entertaining. First floor bedroom, cozy den, and a full bathroom complete the main level. Upstairs, you will find two generously sized bedrooms, spacious closets and a second full bath. Outside relax on the rocking-chair covered front porch, host summer gatherings on the expansive back deck and enjoy the hot tub & above ground pool. Nicely set back from a quiet country road, yet easy to reach the Taconic Parkway, Hudson amenities, Lake Taghkanic and many other local features!
Contact an agent
Home facts
- Year built:1999
- Listing ID #:20264464
- Added:37 day(s) ago
- Updated:September 12, 2026 at 03:45 PM
Rooms and interior
- Bedrooms:3
- Total bathrooms:2
- Full bathrooms:2
- Rooms Total:9
- Flooring:wood
- Kitchen Description:Pantry
- Basement:Yes
- Basement Description:Full, Walk-Out Access
- Living area:1,684 sq. ft.
Heating and cooling
- Cooling:Central Air
- Heating:FORCED AIR, Oil
- Central air:Yes
Structure and exterior
- Year built:1999
- Building area:1,684 sq. ft.
- Lot area:3.46 Acres
- Lot Features:Landscaped, Private
- Architectural Style:Cape Cod
- Exterior Features:Deck, Lighting, Porch, Screened
Finances and disclosures
- Price:$625,000
- Price per sq. ft.:$371.14
- Tax amount:$6,157
Features and amenities
- Amenities:Cathedral Ceiling(s), Pantry
Parking
- Garage:Yes
- Garage spaces:2
New listings near 918 Livingston Road
- New
 $539,000Active63.5 Acres
150 Weaver N, Elizaville, NY 12523
MLS# 20265156Listed by: HOULIHAN LAWRENCE, INC. - New
 $399,900Active3 beds 2 baths1,200 sq. ft.
2187 County Route 8, Elizaville, NY 12523
MLS# 20265108Listed by: COLDWELL BANKER ADVISOR REALTY - New
 $125,000Active4.26 Acres
Cedar Drive, Elizaville, NY 12523
MLS# 1045982Listed by: MONDELLO UPSTATE PROPERTIES 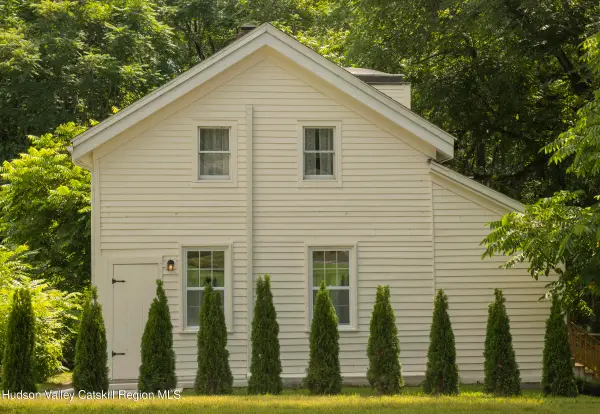 $450,000Active3 beds 3 baths1,566 sq. ft.
692 County Route 2, Elizaville, NY 12523
MLS# 20264974Listed by: FOUR SEASONS SOTHEBY'S INT'L-K $425,000Active3 beds 2 baths1,456 sq. ft.
83 Weaver Road, Elizaville, NY 12523
MLS# 1040822Listed by: MONDELLO UPSTATE PROPERTIES $879,000Active4 beds 2 baths1,748 sq. ft.
2727 County Route 8, Elizaville, NY 12523
MLS# 1036419Listed by: PATRICIA A. HINKEIN REALTY $379,900Active3 beds 2 baths1,700 sq. ft.
8 Loyola Road, Elizaville, NY 12541
MLS# 1035814Listed by: HOULIHAN LAWRENCE INC. $330,000Active2 beds 1 baths892 sq. ft.
34 Shore Drive, Elizaville, NY 12523
MLS# 1033202Listed by: EXIT REALTY PREMIUM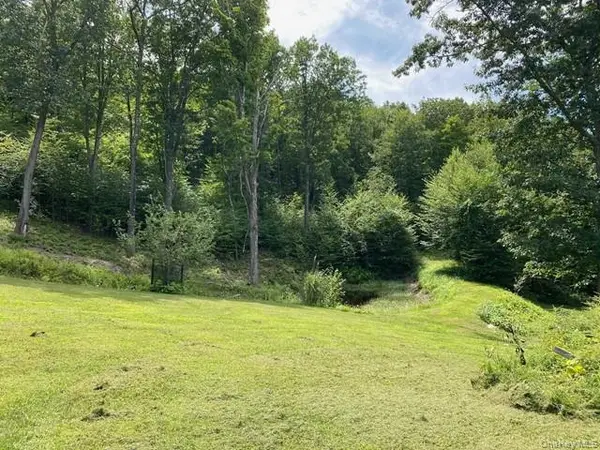 $1,279,000Active103 Acres
Mile High Road, Elizaville, NY 12523
MLS# 1016157Listed by: CREATIVE CONCEPTS REALTY, INC.


Protect your home and budget from life's surprises with an Assurant Home Warranty, backed by a partner that supports you through every step of homeownership. Explore Plans.
©2026 Century 21 Real Estate LLC. All rights reserved. CENTURY 21®, the CENTURY 21 Logo and C21® are service marks owned by Century 21 Real Estate LLC. Century 21 Real Estate LLC fully supports the principles of the Fair Housing Act and the Equal Opportunity Act. Each office is independently owned and operated. Listing information is deemed reliable but not guaranteed accurate.