17 Lincoln Street, Ellenville, NY 12428
Local realty services provided by:CENTURY 21 Motivated Access Realty
17 Lincoln Street,Ellenville, NY 12428
$240,000
- 3 Beds
- 1 Baths
- - sq. ft.
- Single family
- Sold
Listed by: thomas lawrenson
Office: howard hanna rand realty
MLS#:1028063
Source:OneKey MLS
Sorry, we are unable to map this address
Price summary
- Price:$240,000
About this home
Enjoy this charming bungalow with beautiful views of the Shawangunk Mountains from the welcoming front porch. Perfect for first-time buyers or those looking to downsize, this home offers three bedrooms and a full bath on the main level. The kitchen features a new gas range and sink, while new flooring and energy-efficient mini-split systems provide modern comfort with both heating and air conditioning. A wood stove adds warmth and comfort during the colder months. The partially finished basement expands the living area with a spacious family room, office, and a laundry area complete with a newer washer and dryer. Outside, the level, fully fenced backyard is ideal for entertaining, gardening, or pets, and includes a concrete patio and two storage sheds for added convenience. Additional highlights include a newer roof, vinyl siding, and municipal water and sewer, offering low-maintenance living. Conveniently located near shopping, restaurants, parks, and commuter routes (only 5-10 minutes from Rt 17), this move-in-ready home is one you won't want to miss!...
Contact an agent
Home facts
- Year built:1930
- Listing ID #:1028063
- Added:85 day(s) ago
- Updated:October 18, 2026 at 08:10 AM
Rooms and interior
- Bedrooms:3
- Total bathrooms:1
- Full bathrooms:1
- Rooms Total:6
- Kitchen Description:Refrigerator
- Bedroom Description:First Floor Bedroom, Master Downstairs
- Basement:Yes
- Basement Description:Full, Partially Finished
Heating and cooling
- Cooling:Ductless
- Heating:Baseboard, Electric
Structure and exterior
- Year built:1930
- Lot Features:Level
- Architectural Style:Bungalow
- Construction Materials:Block, Frame, Vinyl Siding
Schools
- High school:ELLENVILLE JUNIOR/SENIOR HIGH SCHOOL
- Middle school:ELLENVILLE JUNIOR/SENIOR HIGH SCHOOL
- Elementary school:Ellenville Elementary School
Utilities
- Water:Public
- Sewer:Public Sewer
Finances and disclosures
- Price:$240,000
- Tax amount:$3,804 (2026)
Features and amenities
- Appliances:Dryer, Refrigerator, Washer
- Laundry features:Dryer, Washer, Washer/Dryer Hookup
Parking
- Total parking spaces:2
- Parking description:Driveway
New listings near 17 Lincoln Street
- New
 $1,650,000Active4 beds 3 baths3,100 sq. ft.
37 Mountainview Road, Ellenville, NY 12428
MLS# 1062769Listed by: KW HUDSON VALLEY NORTH - New
 $115,000Active4.6 Acres
118 Weiser Road, Ellenville, NY 12428
MLS# 1056361Listed by: WEICHERT NEW HOMES CO - New
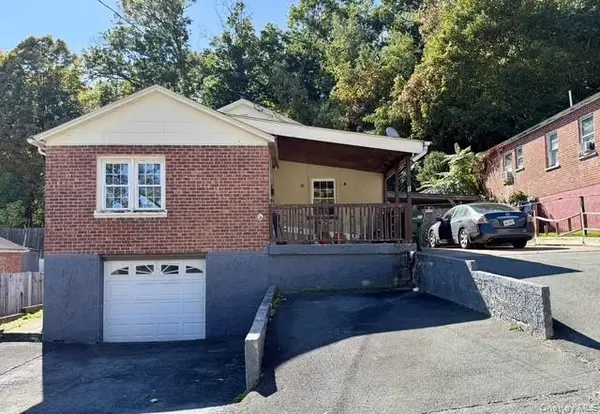 $189,000Active3 beds 1 baths1,040 sq. ft.
11 Phyllis Drive, Ellenville, NY 12428
MLS# 1059365Listed by: CRONIN & COMPANY REAL ESTATE - New
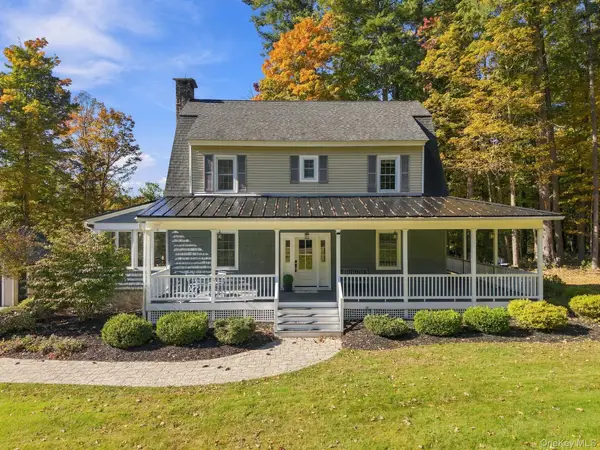
 $720,000Active4 beds 3 baths2,367 sq. ft.
509 Ulster Heights Road, Ellenville, NY 12428
MLS# 1059063Listed by: CENTURY 21 STOECKELER RE 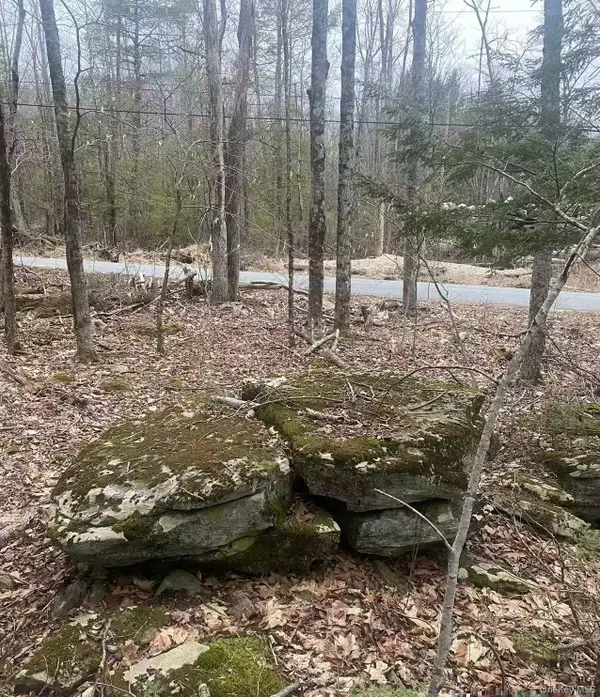 $88,000Active12.08 Acres
Ulster Heights Road, Ellenville, NY 12428
MLS# 1056745Listed by: TRU INTERNATIONAL REALTY CORP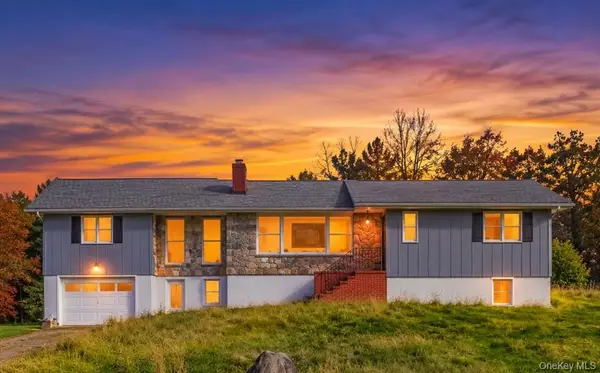 $349,000Active3 beds 2 baths1,632 sq. ft.
58 Weiser Road, Ellenville, NY 12428
MLS# 1057381Listed by: EXP REALTY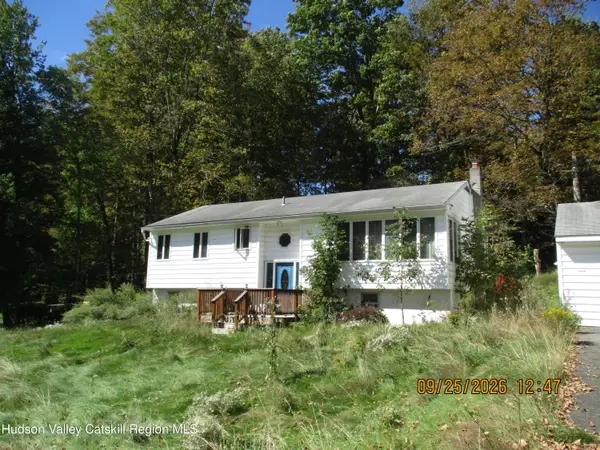 $215,500Active3 beds 1 baths1,094 sq. ft.
119 Spook Hole Road, Ellenville, NY 12428
MLS# 20265832Listed by: MID HUDSON VALLEY REALTY CORP.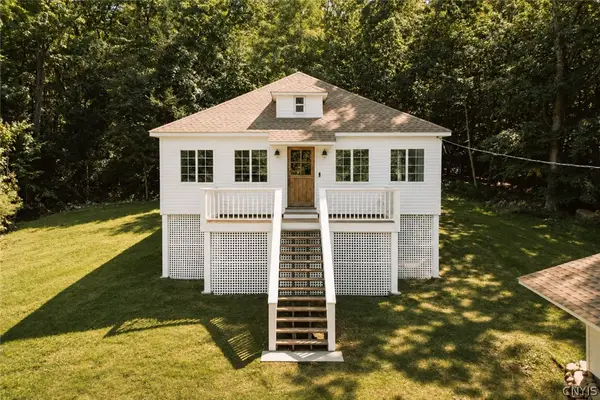 $599,000Active3 beds 2 baths1,456 sq. ft.
280 Berme Road #270, Ellenville, NY 12428
MLS# S1719118Listed by: FINGER LAKES SOTHEBYS INTL.- Open Sun, 12 to 2pm
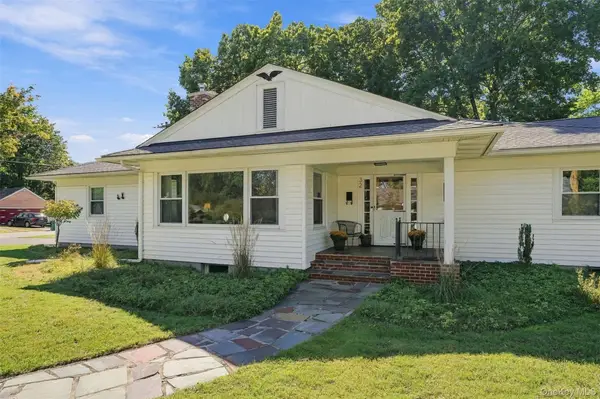 $399,900Active3 beds 2 baths1,782 sq. ft.
32 Elm Street, Ellenville, NY 12428
MLS# 1056068Listed by: HOWARD HANNA RAND REALTY 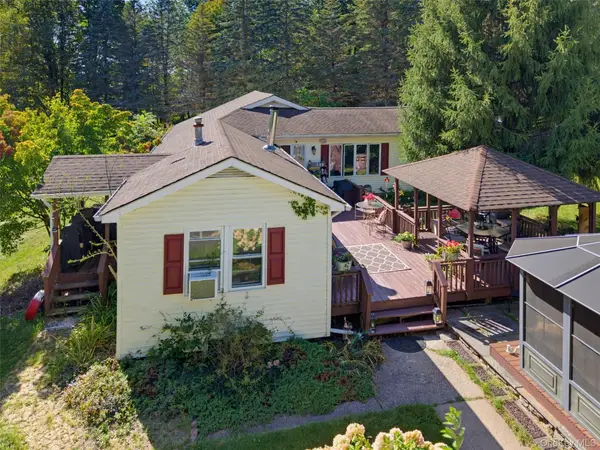 $300,000Active3 beds 3 baths1,860 sq. ft.
1758 Ulster Heights Road, Ellenville, NY 12428
MLS# 1050875Listed by: HOWARD HANNA RAND REALTY


Protect your home and budget from life's surprises with an Assurant Home Warranty, backed by a partner that supports you through every step of homeownership. Explore Plans.
©2026 Century 21 Real Estate LLC. All rights reserved. CENTURY 21®, the CENTURY 21 Logo and C21® are service marks owned by Century 21 Real Estate LLC. Century 21 Real Estate LLC fully supports the principles of the Fair Housing Act and the Equal Opportunity Act. Each office is independently owned and operated. Listing information is deemed reliable but not guaranteed accurate.