19 Nevins Street, Ellenville, NY 12428
Local realty services provided by:CENTURY 21 Alliance Realty Group
19 Nevins Street,Ulster Park, NY 12428
$249,900
- 3 Beds
- 2 Baths
- 1,098 sq. ft.
- Single family
- Coming Soon
Listed by: isaiah lopez
Office: kw hudson valley united
MLS#:1052434
Source:OneKey MLS
Price summary
- Price:$249,900
- Price per sq. ft.:$227.6
About this home
There is a lot to appreciate about 19 Nevins Street, starting with a home that feels comfortable, practical, and easy to enjoy. Set on a residential street in the Village of Ellenville, this well maintained home offers bright living spaces, a spacious kitchen, comfortable bedrooms, and a backyard with room to relax, garden, or gather with friends. The location makes everyday life easy. Head into the village for dinner at local favorite Aroma Thyme Bistro, catch a show at Shadowland Stages, or explore the shops and businesses throughout downtown Ellenville. When you want to get outside, the O&W Rail Trail offers miles of recreational trail through the Rondout Valley, while the nearby Shawangunk Mountains put some of the Hudson Valley’s most beautiful outdoor scenery within easy reach. Route 209 and Route 52 provide convenient connections throughout the region, with public transportation available through Ulster County Area Transit and connections toward Poughkeepsie and the greater Hudson Valley. Whether you are looking for a full time residence, a weekend place, or simply a home that keeps you close to both village amenities and the outdoors, 19 Nevins Street offers comfort, convenience, and a great place to make your own....
Contact an agent
Home facts
- Year built:1932
- Listing ID #:1052434
- Updated:September 18, 2026 at 01:53 PM
Rooms and interior
- Bedrooms:3
- Total bathrooms:2
- Full bathrooms:1
- Half bathrooms:1
- Rooms Total:5
- Basement:Yes
- Basement Description:Full
- Living area:1,098 sq. ft.
Heating and cooling
- Cooling:Ductless
Structure and exterior
- Year built:1932
- Building area:1,098 sq. ft.
- Lot area:0.17 Acres
- Construction Materials:Wood Siding
Schools
- High school:ELLENVILLE JUNIOR/SENIOR HIGH SCHOOL
- Middle school:ELLENVILLE JUNIOR/SENIOR HIGH SCHOOL
- Elementary school:Ellenville Elementary School
Utilities
- Water:Public, Water Available
- Sewer:Public Sewer
Finances and disclosures
- Price:$249,900
- Price per sq. ft.:$227.6
- Tax amount:$5,374 (2025)
Parking
- Parking description:Driveway
New listings near 19 Nevins Street
- New
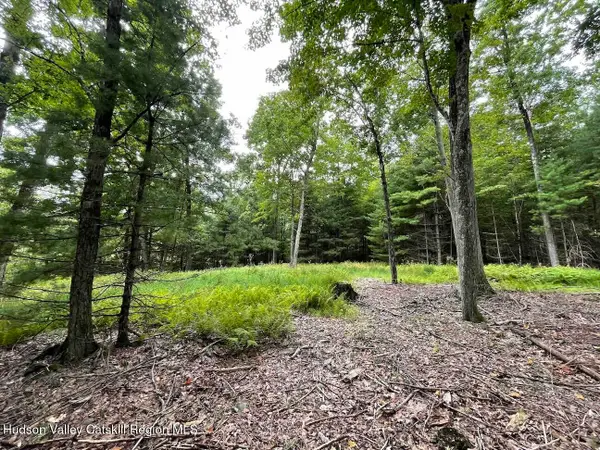 $215,000Active10 Acres
00 Oak Ridge Road, Ellenville, NY 12428
MLS# 20265474Listed by: LANDQUEST, INC. - New
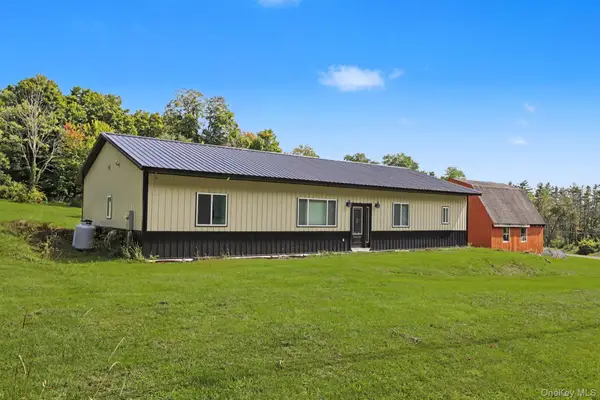 $699,000Active7 beds 6 baths2,988 sq. ft.
8-10 Katzman Road, Ellenville, NY 12428
MLS# 1049298Listed by: KELLER WILLIAMS HUDSON VALLEY - New
 $220,000Active3 beds 1 baths1,040 sq. ft.
11 Phyllis Drive, Ellenville, NY 12428
MLS# 1050687Listed by: HOWARD HANNA RAND REALTY - New

 $429,000Active3 beds 3 baths1,600 sq. ft.
183 Center Street, Ellenville, NY 12428
MLS# 1046451Listed by: CENTURY 21 STOECKELER RE  $365,000Active3 beds 2 baths1,500 sq. ft.
19 Zane Street, Ellenville, NY 12428
MLS# 1047309Listed by: HOMESMART HOMES & ESTATES $399,995Active3 beds 2 baths2,064 sq. ft.
43 Elm Street, Ellenville, NY 12428
MLS# 1032075Listed by: HOWARD HANNA RAND REALTY $650,000Active5 beds 3 baths2,680 sq. ft.
842 Ulster Heights Road, Ellenville, NY 12428
MLS# 1039233Listed by: CENTURY 21 STOECKELER RE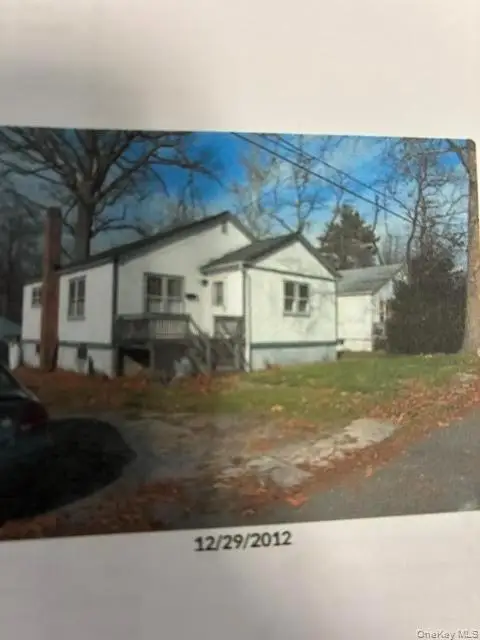 $250,000Active3 beds 1 baths987 sq. ft.
7 Hill Street, Ellenville, NY 12428
MLS# 1044460Listed by: LUCILLE HAND REAL ESTATE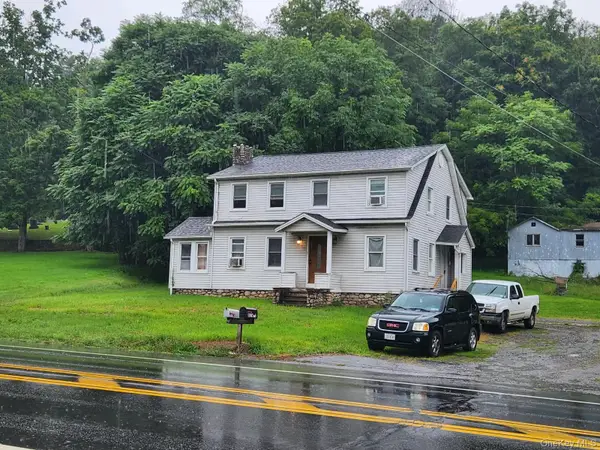 $350,000Pending5 beds 2 baths1,924 sq. ft.
8072-8074 Route 209, Ellenville, NY 12428
MLS# 1039798Listed by: KELLER WILLIAMS HUDSON VALLEY


Protect your home and budget from life's surprises with an Assurant Home Warranty, backed by a partner that supports you through every step of homeownership. Explore Plans.
©2026 Century 21 Real Estate LLC. All rights reserved. CENTURY 21®, the CENTURY 21 Logo and C21® are service marks owned by Century 21 Real Estate LLC. Century 21 Real Estate LLC fully supports the principles of the Fair Housing Act and the Equal Opportunity Act. Each office is independently owned and operated. Listing information is deemed reliable but not guaranteed accurate.