212 Hillside Lane, Ellenville, NY 12428
Local realty services provided by:CENTURY 21 Stoeckeler Real Estate
212 Hillside Lane,Ellenville, NY 12428
$294,000
- 3 Beds
- 3 Baths
- 1,948 sq. ft.
- Townhouse
- Active
Listed by: angelo dejesus jr.
Office: lucille hand real estate
MLS#:20262768
Source:NY_MLSUC
Price summary
- Price:$294,000
- Price per sq. ft.:$150.92
- Monthly HOA dues:$200
About this home
Hot on the market, come see this beautiful townhome, located in the Ellenridge neighborhood of Ellenville, NY. This 3-bedroom, 2.5-bathroom townhouse boasts an open layout with a ton of potential to make it your home! On the main level, walk into your open foyer, leading you into your main level that consists of a half bath, open kitchen, dining room, living room, access to your one car garage, and access to your full basement. Descend the staircase to the basement, where you will find additional living space with endless possibilities. Sliding glass doors lead to a patio where you can create an intimate and cozy back yard escape. Taking a walk back up to the main level and up the stairs to the second floor, you will find 3 nicely sized bedrooms with full-sized closets. The master bedroom features a large closet, linen closet, and an ensuite with a vanity desk, small linen closet, and a stand-up shower. An additional full bath is located off the hallway, featuring a single sink vanity and shower-tub combo. Across from the bathroom, you will find a stacked washer-dryer cubby that gives you ease of access when it comes to one of the most tedious of chores. No running up and down two flights of stairs with large, heavy laundry baskets! Next to your W&D, you will find a generously sized nook at the top of the stairs, which can be used as a laundry ''room'', office space, or a library/play space. A key feature of this townhome is the ease of outdoor care, a convenience provided by the Home Owners Association. Landscaping, snow removal, and garbage are all covered by the HOA, allowing you more time to focus on all of the beauty the Hudson Valley and Village of Ellenville have to offer. This home is located on a large, winding picturesque hill, giving the feel of being tucked away, but having all of the perks of being a short walk from the heart of the village, where you will find a variety of restaurants, shops, the Shadowland Theatre, The Common Good Bookstore & Bar, day spas, salons, hiking and walking trails, and the locally famous pharmacy, and bakery, that have been in operation since the late 1800's and early 1900's, respectively. Even more attractions can be found just a short drive from this home including large chain grocery, small town grocery, a farm stand and creamery, local hospital, Lippmann Park featuring one of the largest mountain biking courses in the state, Minnewaska State Park, roller skating rink, and so much more! In the mood for a night at the casino, or care to enjoy the indoor waterpark fun? Resorts World Catskills and The Kartrite Resort & Indoor Waterpark are just 30 minutes away. Located just 2 hours from Manhattan, you cannot beat the beauty of Valley living, with all of its charm and hospitality, while giving you ease of access to city adventure. Come explore your new home, today!...
Contact an agent
Home facts
- Year built:2003
- Listing ID #:20262768
- Added:150 day(s) ago
- Updated:October 25, 2026 at 03:54 PM
Rooms and interior
- Bedrooms:3
- Total bathrooms:3
- Full bathrooms:2
- Half bathrooms:1
- Rooms Total:9
- Flooring:HardWood
- Basement:Yes
- Basement Description:FInished, Full
- Living area:1,948 sq. ft.
Heating and cooling
- Cooling:Central Air
- Heating:FORCED AIR
- Central air:Yes
Structure and exterior
- Year built:2003
- Building area:1,948 sq. ft.
- Lot area:0.02 Acres
- Construction Materials:Concrete, Vinyl siding
- Exterior Features:Lighting, Patio, Porch
- Foundation Description:Slab
Schools
- Elementary school:Ellenville Pre K-5
Utilities
- Sewer:Public Sewer
Finances and disclosures
- Price:$294,000
- Price per sq. ft.:$150.92
- Tax amount:$5,733
Parking
- Parking description:Driveway
- Garage:Yes
- Garage spaces:1
New listings near 212 Hillside Lane
- New
 $17,500Active0.7 Acres
Tbd Irish Cape Road, Ellenville, NY 12428
MLS# 20266318Listed by: LUCILLE HAND REAL ESTATE - New
 $500,000Active4 beds 2 baths1,996 sq. ft.
1441 Ulster Heights Road, Ellenville, NY 12428
MLS# 20266301Listed by: HALTER ASSOCIATES REALTY - New
 $419,000Active7 beds 2 baths3,090 sq. ft.
4 Broadhead Street, Ellenville, NY 12428
MLS# 1060845Listed by: KELLER WILLIAMS HUDSON VALLEY - New
 $1,650,000Active4 beds 3 baths3,100 sq. ft.
37 Mountainview Road, Ellenville, NY 12428
MLS# 20266173Listed by: KELLER WILLIAMS REALTY HV NORT  $115,000Active4.6 Acres
118 Weiser Road, Ellenville, NY 12428
MLS# 1056361Listed by: WEICHERT NEW HOMES CO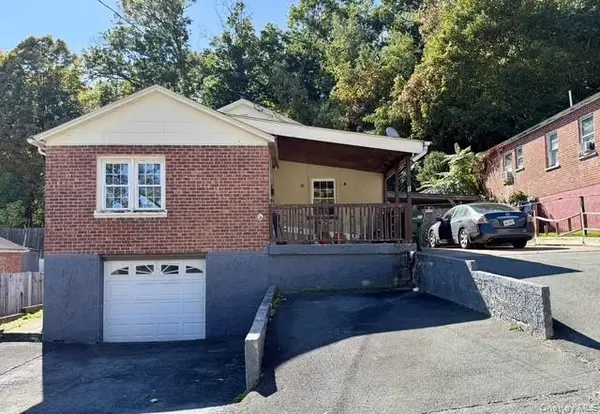 $189,000Active3 beds 1 baths1,040 sq. ft.
11 Phyllis Drive, Ellenville, NY 12428
MLS# 1059365Listed by: CRONIN & COMPANY REAL ESTATE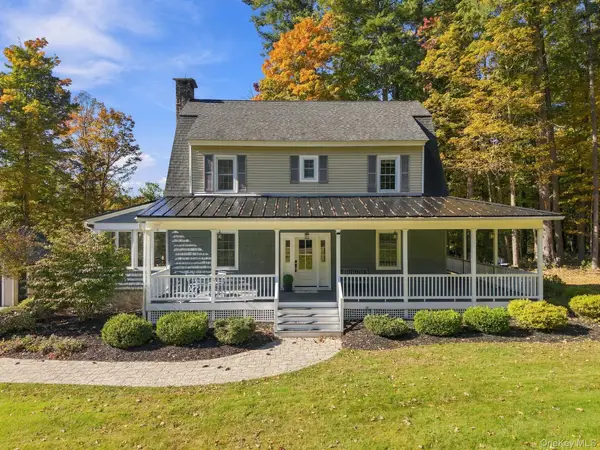
 $720,000Active4 beds 3 baths2,367 sq. ft.
509 Ulster Heights Road, Ellenville, NY 12428
MLS# 1059063Listed by: CENTURY 21 STOECKELER RE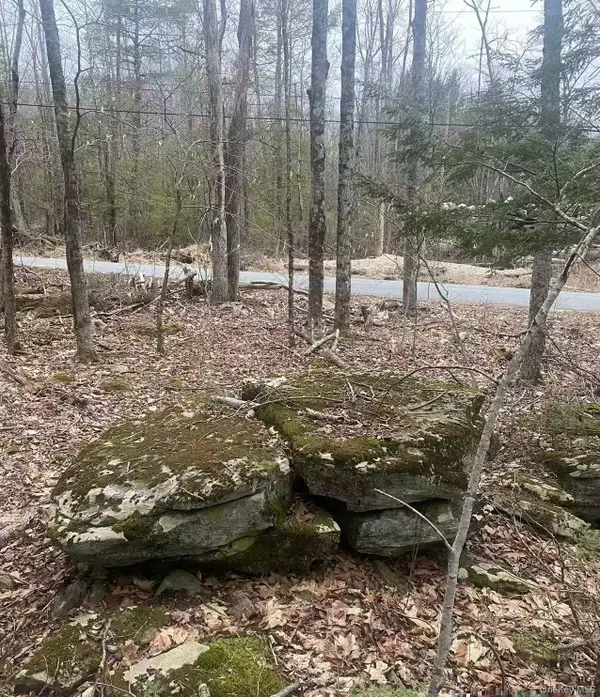 $88,000Active12.08 Acres
Ulster Heights Road, Ellenville, NY 12428
MLS# 1056745Listed by: TRU INTERNATIONAL REALTY CORP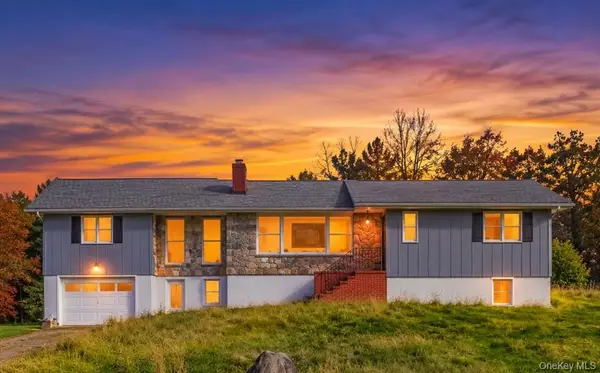 $349,000Active3 beds 2 baths1,632 sq. ft.
58 Weiser Road, Ellenville, NY 12428
MLS# 1057381Listed by: EXP REALTY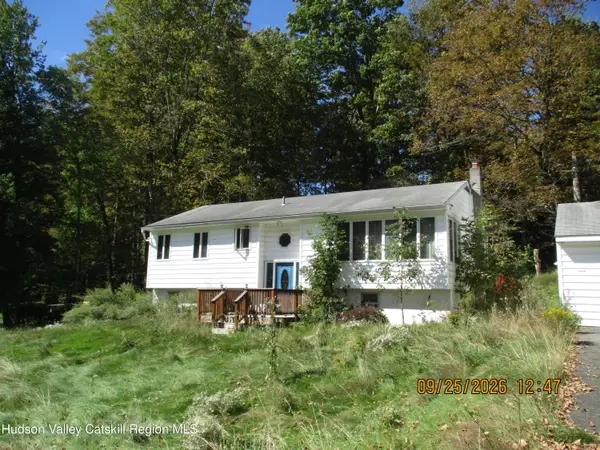 $215,500Active3 beds 1 baths1,094 sq. ft.
119 Spook Hole Road, Ellenville, NY 12428
MLS# 20265832Listed by: MID HUDSON VALLEY REALTY CORP.


Protect your home and budget from life's surprises with an Assurant Home Warranty, backed by a partner that supports you through every step of homeownership. Explore Plans.
©2026 Century 21 Real Estate LLC. All rights reserved. CENTURY 21®, the CENTURY 21 Logo and C21® are service marks owned by Century 21 Real Estate LLC. Century 21 Real Estate LLC fully supports the principles of the Fair Housing Act and the Equal Opportunity Act. Each office is independently owned and operated. Listing information is deemed reliable but not guaranteed accurate.