8-10 Katzman Road, Ellenville, NY 12428
Local realty services provided by:CENTURY 21 AllPoints Realty
8-10 Katzman Road,Ellenville, NY 12428
$699,000
- 7 Beds
- 6 Baths
- 2,988 sq. ft.
- Single family
- Active
Listed by: mirel dirnfeld
Office: keller williams hudson valley
MLS#:1049298
Source:OneKey MLS
Price summary
- Price:$699,000
- Price per sq. ft.:$233.94
About this home
A truly unique opportunity in Ellenville! Set on approximately 2.7 beautiful, level acres with expansive green lawns and mature trees, 8–10 Katzman Road offers multiple structures, generous living space and an exceptional outdoor setting. The main residence, newly constructed in 2026, features 3 bedrooms plus a versatile bonus room ideal for an office, nursery or additional space, 3 bathrooms, a dedicated laundry room, and a spacious open-concept kitchen, dining and living area. The second residence offers a kitchen, dining room, living room with fireplace, bedroom and full bath on the main level, along with convenient first-floor washer/dryer space. Upstairs are 2 additional bedrooms and a full bath, plus a basement. The third structure, a barn-style building, features a loft and full bath, offering additional flexible space. The expansive grounds are a true highlight, with approximately 2.7 acres of mostly level, beautifully maintained lawn accented by mature trees and greenery. Situated on a corner property with frontage along Katzman Road and the main road leading directly into town, the location offers convenient access to shopping, dining and everyday necessities. A distinctive property offering tremendous space, versatility and possibilities....
Contact an agent
Home facts
- Year built:1900
- Listing ID #:1049298
- Added:1 day(s) ago
- Updated:September 15, 2026 at 02:08 PM
Rooms and interior
- Bedrooms:7
- Total bathrooms:6
- Full bathrooms:5
- Half bathrooms:1
- Rooms Total:7
- Kitchen Description:Refrigerator
- Basement:Yes
- Basement Description:Unfinished
- Living area:2,988 sq. ft.
Heating and cooling
- Heating:Oil
Structure and exterior
- Year built:1900
- Building area:2,988 sq. ft.
- Lot area:2.71 Acres
- Architectural Style:Ranch
Schools
- High school:ELLENVILLE JUNIOR/SENIOR HIGH SCHOOL
- Middle school:ELLENVILLE JUNIOR/SENIOR HIGH SCHOOL
- Elementary school:Ellenville Elementary School
Utilities
- Water:Water Available, Well
- Sewer:Septic Tank
Finances and disclosures
- Price:$699,000
- Price per sq. ft.:$233.94
- Tax amount:$6,254 (2025)
Features and amenities
- Appliances:Dryer, Refrigerator, Washer
- Laundry features:Dryer, Washer, Washer/Dryer Hookup
Parking
- Parking description:Driveway
New listings near 8-10 Katzman Road
- New
 $220,000Active3 beds 1 baths1,040 sq. ft.
11 Phyllis Drive, Ellenville, NY 12428
MLS# 1050687Listed by: HOWARD HANNA RAND REALTY - New

 $429,000Active3 beds 3 baths1,600 sq. ft.
183 Center Street, Ellenville, NY 12428
MLS# 1046451Listed by: CENTURY 21 STOECKELER RE - New
 $365,000Active3 beds 2 baths1,500 sq. ft.
19 Zane Street, Ellenville, NY 12428
MLS# 1047309Listed by: HOMESMART HOMES & ESTATES  $399,995Active3 beds 2 baths2,064 sq. ft.
43 Elm Street, Ellenville, NY 12428
MLS# 1032075Listed by: HOWARD HANNA RAND REALTY $650,000Active5 beds 3 baths2,680 sq. ft.
842 Ulster Heights Road, Ellenville, NY 12428
MLS# 1039233Listed by: CENTURY 21 STOECKELER RE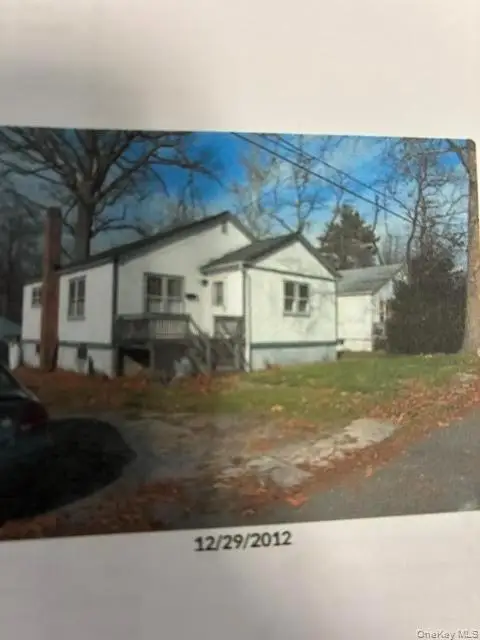 $250,000Active3 beds 1 baths987 sq. ft.
7 Hill Street, Ellenville, NY 12428
MLS# 1044460Listed by: LUCILLE HAND REAL ESTATE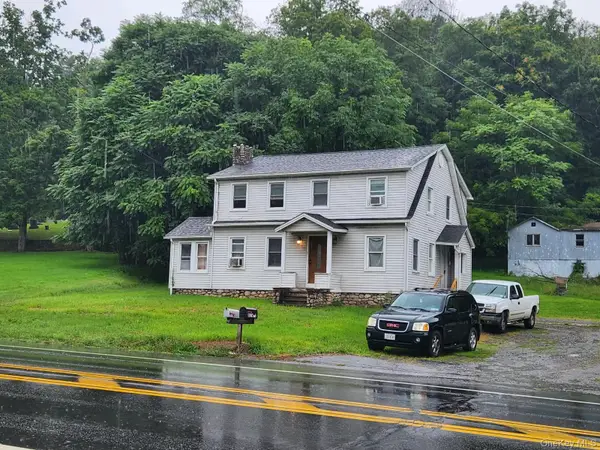 $350,000Pending5 beds 2 baths1,924 sq. ft.
8072-8074 Route 209, Ellenville, NY 12428
MLS# 1039798Listed by: KELLER WILLIAMS HUDSON VALLEY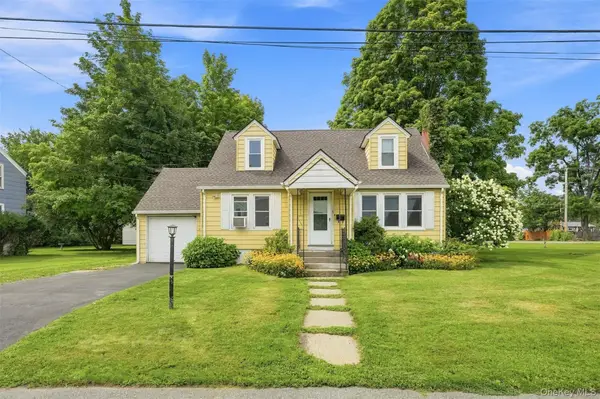 $420,000Active3 beds 3 baths1,904 sq. ft.
5 Dewitt Street, Ellenville, NY 12428
MLS# 1039914Listed by: BHHS NUTSHELL REALTY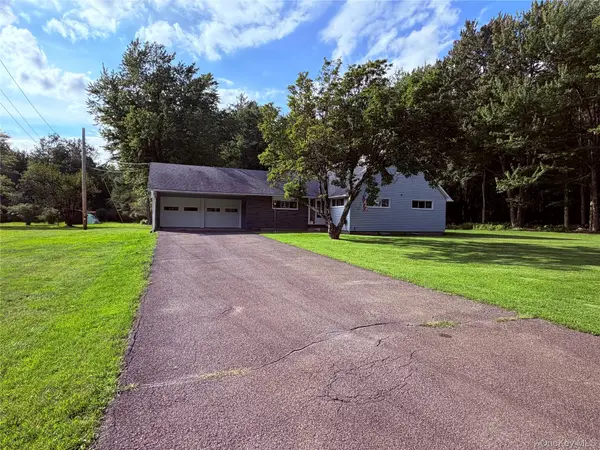 $349,000Active3 beds 2 baths1,668 sq. ft.
412 Brown Road, Ellenville, NY 12428
MLS# 1039337Listed by: HOWARD HANNA RAND REALTY


Protect your home and budget from life's surprises with an Assurant Home Warranty, backed by a partner that supports you through every step of homeownership. Explore Plans.
©2026 Century 21 Real Estate LLC. All rights reserved. CENTURY 21®, the CENTURY 21 Logo and C21® are service marks owned by Century 21 Real Estate LLC. Century 21 Real Estate LLC fully supports the principles of the Fair Housing Act and the Equal Opportunity Act. Each office is independently owned and operated. Listing information is deemed reliable but not guaranteed accurate.