8532 Route 209, Ellenville, NY 12428
Local realty services provided by:CENTURY 21 Monticello Realty
8532 Route 209,Ellenville, NY 12428
$299,999
- 2 Beds
- 1 Baths
- 1,020 sq. ft.
- Single family
- Pending
Listed by: crystal taylor
Office: howard hanna rand realty
MLS#:1034113
Source:OneKey MLS
Price summary
- Price:$299,999
- Price per sq. ft.:$294.12
About this home
Beautifully maintained and move-in ready, this charming 2-bedroom,1-bathroom ranch sits on .85 acres with stunning views of the Shawangunk Ridge. Inside, the spacious living room features original hardwood floors, warm wood accents, and a cozy fireplace. The kitchen offers newer cabinetry and plenty of workspace, while the fully remodeled bathroom adds a fresh, modern feel. A full basement and attached garage provide generous storage and additional possibilities.
Outside, a large back deck overlooks the peaceful backyard with mountain views, creating the perfect place to relax, entertain, or simply enjoy the scenery. the home has seen extensive improvements, including vinyl siding and trim, gutters, a rebuild garage roof with new rafters, boiler, oil tank, water heater, water softener, spray foam insulated garage walls, and multizone heating controls. Drainage upgrades include footing drains, French drains and foundation waterproofing.
Located just minutes from the heart of Ellenville, you'll be close to local restaurants, breweries, shops, seasonal events, and some of the Hudson Valleys best outdoor recreation including Sam's Point Preserve, Minnewaska State Park, and the Rail Trail and only a 2-hour drive from New York City....
Contact an agent
Home facts
- Year built:1924
- Listing ID #:1034113
- Added:82 day(s) ago
- Updated:October 25, 2026 at 08:16 AM
Rooms and interior
- Bedrooms:2
- Total bathrooms:1
- Full bathrooms:1
- Rooms Total:5
- Flooring:Hardwood
- Kitchen Description:Dishwasher, Microwave, Oven, Range, Refrigerator
- Bedroom Description:First Floor Bedroom
- Basement:Yes
- Basement Description:Full, Unfinished
- Living area:1,020 sq. ft.
Heating and cooling
- Heating:Oil
Structure and exterior
- Year built:1924
- Building area:1,020 sq. ft.
- Lot area:0.85 Acres
- Architectural Style:Ranch
- Construction Materials:Vinyl Siding
Schools
- High school:ELLENVILLE JUNIOR/SENIOR HIGH SCHOOL
- Middle school:ELLENVILLE JUNIOR/SENIOR HIGH SCHOOL
- Elementary school:Ellenville Elementary School
Utilities
- Water:Shared Well, Well
- Sewer:Septic Tank
Finances and disclosures
- Price:$299,999
- Price per sq. ft.:$294.12
- Tax amount:$3,478 (2025)
Features and amenities
- Appliances:Dishwasher, Dryer, Microwave, Oven, Refrigerator, Washer
- Laundry features:Dryer, Washer
Parking
- Parking description:Driveway, Garage, Off Street
- Garage:Yes
- Garage spaces:1
New listings near 8532 Route 209
- New
 $17,500Active0.7 Acres
TBD Irish Cape Road, Ellenville, NY 12428
MLS# 1066508Listed by: LUCILLE HAND REAL ESTATE - New
 $500,000Active4 beds 2 baths1,996 sq. ft.
1441 Ulster Heights Road, Ellenville, NY 12428
MLS# 20266301Listed by: HALTER ASSOCIATES REALTY - New
 $419,000Active7 beds 2 baths3,090 sq. ft.
4 Broadhead Street, Ellenville, NY 12428
MLS# 1060845Listed by: KELLER WILLIAMS HUDSON VALLEY - New
 $1,650,000Active4 beds 3 baths3,100 sq. ft.
37 Mountainview Road, Ellenville, NY 12428
MLS# 1062769Listed by: KW HUDSON VALLEY NORTH  $115,000Active4.6 Acres
118 Weiser Road, Ellenville, NY 12428
MLS# 1056361Listed by: WEICHERT NEW HOMES CO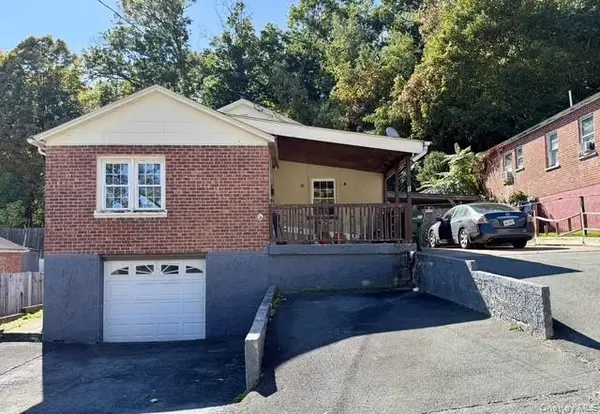 $189,000Active3 beds 1 baths1,040 sq. ft.
11 Phyllis Drive, Ellenville, NY 12428
MLS# 1059365Listed by: CRONIN & COMPANY REAL ESTATE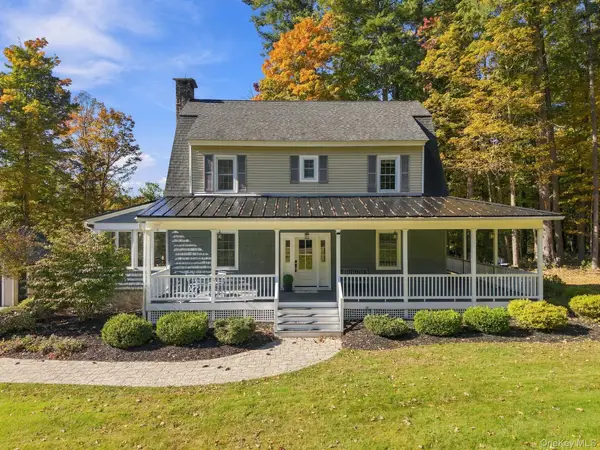
 $720,000Active4 beds 3 baths2,367 sq. ft.
509 Ulster Heights Road, Ellenville, NY 12428
MLS# 1059063Listed by: CENTURY 21 STOECKELER RE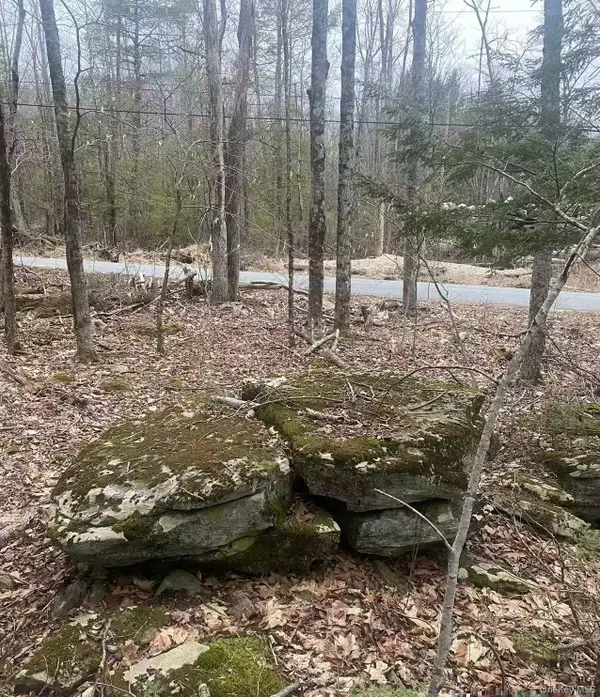 $88,000Active12.08 Acres
Ulster Heights Road, Ellenville, NY 12428
MLS# 1056745Listed by: TRU INTERNATIONAL REALTY CORP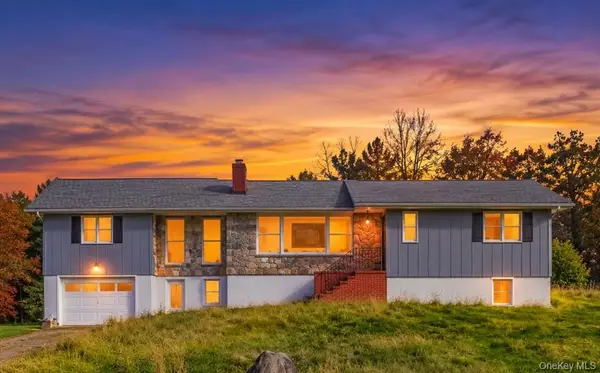 $349,000Active3 beds 2 baths1,632 sq. ft.
58 Weiser Road, Ellenville, NY 12428
MLS# 1057381Listed by: EXP REALTY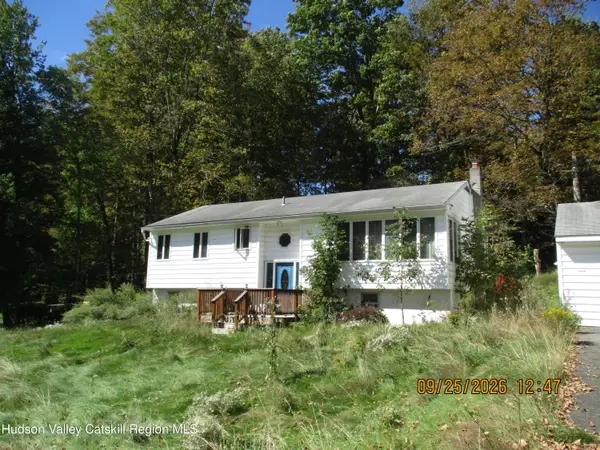 $215,500Active3 beds 1 baths1,094 sq. ft.
119 Spook Hole Road, Ellenville, NY 12428
MLS# 20265832Listed by: MID HUDSON VALLEY REALTY CORP.


Protect your home and budget from life's surprises with an Assurant Home Warranty, backed by a partner that supports you through every step of homeownership. Explore Plans.
©2026 Century 21 Real Estate LLC. All rights reserved. CENTURY 21®, the CENTURY 21 Logo and C21® are service marks owned by Century 21 Real Estate LLC. Century 21 Real Estate LLC fully supports the principles of the Fair Housing Act and the Equal Opportunity Act. Each office is independently owned and operated. Listing information is deemed reliable but not guaranteed accurate.