9 Hickory Street, Ellenville, NY 12428
Local realty services provided by:CENTURY 21 Alliance Realty Group
9 Hickory Street,Ellenville, NY 12428
$375,000
- 8 Beds
- 4 Baths
- 3,012 sq. ft.
- Multi-family
- Pending
Listed by: harmoni vanetten
Office: exp realty
MLS#:1024597
Source:OneKey MLS
Price summary
- Price:$375,000
- Price per sq. ft.:$124.5
About this home
TAXES CORRECTED!
Nestled in the charming village of Ellenville, NY, this exquisite two-family residence offers a rare opportunity for both savvy investors and those seeking a multifaceted living arrangement. Showcasing stunning new siding, this home exudes curb appeal with its graceful wrap-around porch—ideal for morning coffees or sunset viewings. Each unit boasts its own separate driveway, ensuring privacy and convenience for occupants. The walk-up attic presents endless possibilities as additional living space or storage, while the brand new shed caters to all your outdoor equipment needs. This was appraised this than a year ago at $420K!!
Recent updates include a freshly sealed driveway that enhances durability and maintains beauty year-round. Enjoy unparalleled access to local amenities with everything you need just a short stroll away—shops, dining establishments, parks, and cultural attractions await exploration at your doorstep.
Experience the perfect blend of vintage charm and modern comforts in this versatile property. Whether you're dreaming of an income-generating asset or adaptable multi-family accommodation in one of New York’s most enchanting locales, this Ellenville gem is a must-see!...
Contact an agent
Home facts
- Year built:1915
- Listing ID #:1024597
- Added:104 day(s) ago
- Updated:October 25, 2026 at 08:16 AM
Rooms and interior
- Bedrooms:8
- Total bathrooms:4
- Full bathrooms:4
- Flooring:Hardwood
- Dining Description:Eat-In Kitchen
- Kitchen Description:Eat-in Kitchen, Kitchen Island, Walk Through Kitchen
- Bedroom Description:First Floor Bedroom
- Basement:Yes
- Basement Description:Partial
- Living area:3,012 sq. ft.
Heating and cooling
- Heating:Baseboard, Oil, Wood
Structure and exterior
- Year built:1915
- Building area:3,012 sq. ft.
- Lot area:0.15 Acres
- Lot Features:Corner Lot, Level
- Construction Materials:Foam Insulation, Vinyl Siding
- Exterior Features:Juliet Balcony
Schools
- High school:ELLENVILLE JUNIOR/SENIOR HIGH SCHOOL
- Middle school:ELLENVILLE JUNIOR/SENIOR HIGH SCHOOL
- Elementary school:Ellenville Elementary School
Utilities
- Water:Public
- Sewer:Public Sewer
Finances and disclosures
- Price:$375,000
- Price per sq. ft.:$124.5
- Tax amount:$11,280 (2025)
Features and amenities
- Laundry features:Washer/Dryer Hookup
- Amenities:Entrance Foyer, High Ceilings, High Speed Internet, Storage
Parking
- Total parking spaces:8
- Parking description:Driveway, Off Street, Private
New listings near 9 Hickory Street
- New
 $17,500Active0.7 Acres
TBD Irish Cape Road, Ellenville, NY 12428
MLS# 1066508Listed by: LUCILLE HAND REAL ESTATE - New
 $500,000Active4 beds 2 baths1,996 sq. ft.
1441 Ulster Heights Road, Ellenville, NY 12428
MLS# 20266301Listed by: HALTER ASSOCIATES REALTY - New
 $419,000Active7 beds 2 baths3,090 sq. ft.
4 Broadhead Street, Ellenville, NY 12428
MLS# 1060845Listed by: KELLER WILLIAMS HUDSON VALLEY - New
 $1,650,000Active4 beds 3 baths3,100 sq. ft.
37 Mountainview Road, Ellenville, NY 12428
MLS# 1062769Listed by: KW HUDSON VALLEY NORTH  $115,000Active4.6 Acres
118 Weiser Road, Ellenville, NY 12428
MLS# 1056361Listed by: WEICHERT NEW HOMES CO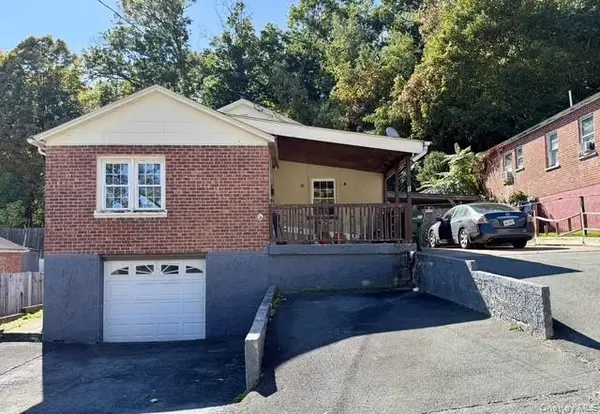 $189,000Active3 beds 1 baths1,040 sq. ft.
11 Phyllis Drive, Ellenville, NY 12428
MLS# 1059365Listed by: CRONIN & COMPANY REAL ESTATE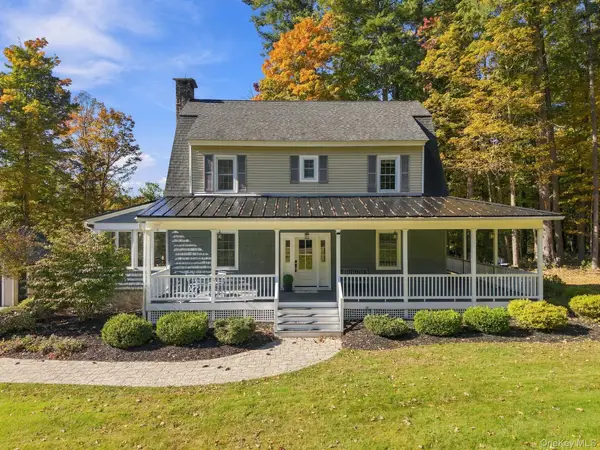
 $720,000Active4 beds 3 baths2,367 sq. ft.
509 Ulster Heights Road, Ellenville, NY 12428
MLS# 1059063Listed by: CENTURY 21 STOECKELER RE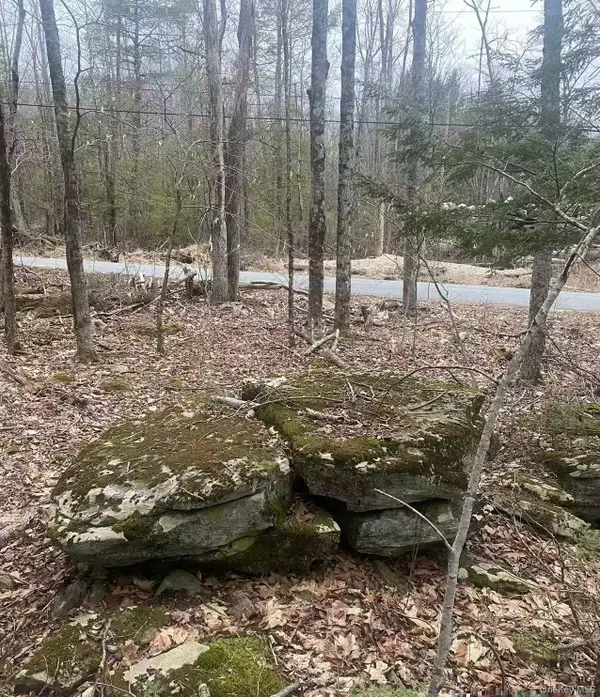 $88,000Active12.08 Acres
Ulster Heights Road, Ellenville, NY 12428
MLS# 1056745Listed by: TRU INTERNATIONAL REALTY CORP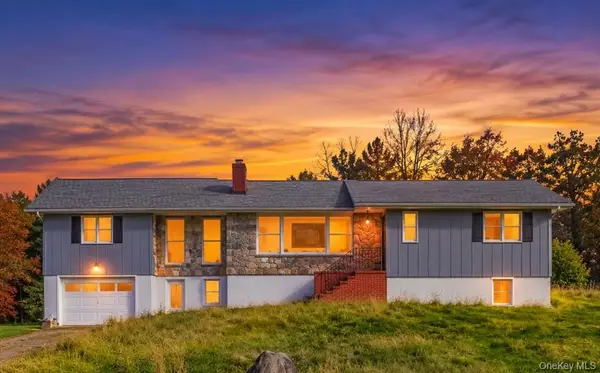 $349,000Active3 beds 2 baths1,632 sq. ft.
58 Weiser Road, Ellenville, NY 12428
MLS# 1057381Listed by: EXP REALTY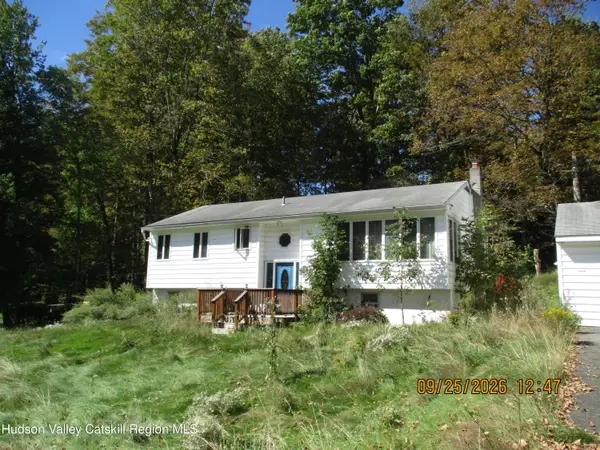 $215,500Active3 beds 1 baths1,094 sq. ft.
119 Spook Hole Road, Ellenville, NY 12428
MLS# 20265832Listed by: MID HUDSON VALLEY REALTY CORP.


Protect your home and budget from life's surprises with an Assurant Home Warranty, backed by a partner that supports you through every step of homeownership. Explore Plans.
©2026 Century 21 Real Estate LLC. All rights reserved. CENTURY 21®, the CENTURY 21 Logo and C21® are service marks owned by Century 21 Real Estate LLC. Century 21 Real Estate LLC fully supports the principles of the Fair Housing Act and the Equal Opportunity Act. Each office is independently owned and operated. Listing information is deemed reliable but not guaranteed accurate.