
2 Elk Creek Drive, Ellicottville, NY 14731
Local realty services provided by:CENTURY 21 Jackson Real Estate
Listed by: anjanette nicolazzo
Office: era team vp real estate
MLS#:B1725930
Source:NY_GENRIS
Price summary
- Price:$499,000
- Price per sq. ft.:$212.16
- Monthly HOA dues:$150
About this home
First tracks. Dinner in the village. Weekends worth remembering. This newly updated Ellicottville home delivers mountain-town living on a quiet cul-de-sac, walking distance to village shops and restaurants, and the slopes just minutes away. Fresh paint throughout, new main-level luxury flooring, updated kitchen cabinetry, and contemporary lighting create a bright, cohesive interior. The open living, dining, and kitchen area centers on a stone-surround fireplace, with bar seating and stainless-steel appliances, keeping the space practical for everyday living and après-ski gatherings. French doors open to a front bedroom currently styled as a library or study. The main-level primary suite includes a generous walk-in closet and private bath with dual sinks, a soaking tub, and separate shower. Another bedroom, full bath, and laundry complete the first floor. Upstairs, natural wood ceilings define a spacious recreation area with lounge seating and an included pool table, plus a fourth bedroom, full bath, and office nook. An updated rear deck with an awning offers a comfortable place to unwind overlooking the surrounding hills. A finished two-car attached garage with upgraded flooring keeps vehicles and gear covered. Central air downstairs and a separate multi-unit AC system upstairs provide seasonal comfort. The $150 monthly HOA fee covers snow plowing, lawn care, and garbage service. Less upkeep, more Ellicottville. This property is eligible for STR use with proper permitting, a valuable opportunity for both lifestyle and investment-minded buyers. See listing attachments for additional information....
Contact an agent
Home facts
- Year built:2005
- Listing ID #:B1725930
- Added:1 day(s) ago
- Updated:October 30, 2026 at 06:18 PM
Rooms and interior
- Bedrooms:4
- Total bathrooms:3
- Full bathrooms:3
- Rooms Total:12
- Flooring:Carpet, Varies
- Dining Description:Separate Formal Dining Room
- Kitchen Description:Dishwasher, Disposal, Microwave, Refrigerator
- Basement:Yes
- Basement Description:Crawl Space
- Living area:2,352 sq. ft.
Heating and cooling
- Cooling:Central Air
- Heating:Baseboard, Forced Air, Gas
- Central air:Yes
Structure and exterior
- Roof:Asphalt, Pitched, Shingle
- Year built:2005
- Building area:2,352 sq. ft.
- Lot area:0.56 Acres
- Lot Features:Cul De Sac, Irregular Lot
- Architectural Style:Two Story
- Construction Materials:Vinyl Siding
- Exterior Features:Awnings, Open, Porch
- Foundation Description:Block
Utilities
- Water:Connected, Public, Water Connected
- Sewer:Connected, Sewer Connected
Finances and disclosures
- Price:$499,000
- Price per sq. ft.:$212.16
- Tax amount:$5,799
Features and amenities
- Appliances:Dishwasher, Disposal, Dryer, Gas Range, Microwave, Refrigerator, Washer
- Laundry features:Dryer, Electric Water Heater, Main Level, Washer
- Amenities:int_feat_Den
Parking
- Parking description:Attached, Garage, Garage Door Opener, Storage
- Garage:Yes
- Garage spaces:2
New listings near 2 Elk Creek Drive
- New
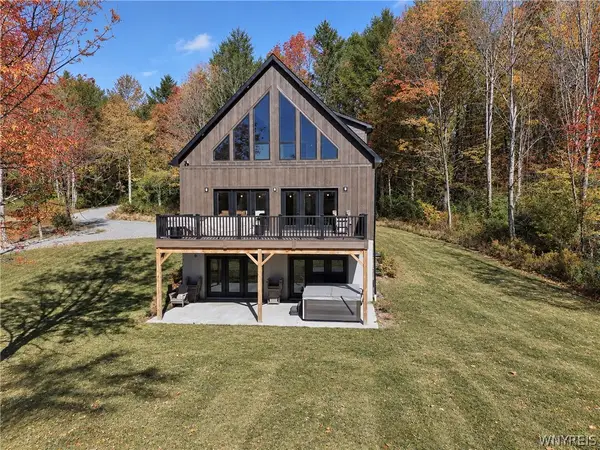 $800,000Active5 beds 4 baths
TBB Lot #7 42 Degrees North, Ellicottville, NY 14731
MLS# B1725321Listed by: KELLER WILLIAMS REALTY LANCASTER - New
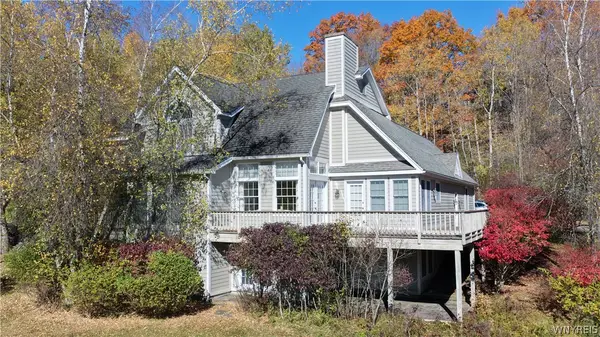 $849,000Active5 beds 4 baths3,118 sq. ft.
6844 Springs Road, Ellicottville, NY 14731
MLS# B1724868Listed by: ERA TEAM VP REAL ESTATE - New
 $1,980,000Active5 beds 6 baths3,520 sq. ft.
7029 Corduroy, Ellicottville, NY 14731
MLS# B1724752Listed by: ERA TEAM VP REAL ESTATE - New
 $100,000Active2 beds 2 baths1,050 sq. ft.
6447 Holiday Valley Road #313/315-2, Ellicottville, NY 14731
MLS# B1724634Listed by: HOLIDAY VALLEY REALTY CO, INC  $194,900Active13.23 Acres
7756 Us-219, Ellicottville, NY 14731
MLS# S1723422Listed by: LANDQUEST INC. $1,299,000Active4 beds 3 baths2,500 sq. ft.
25 Holimont Drive, Ellicottville, NY 14731
MLS# B1722976Listed by: ERA TEAM VP REAL ESTATE $169,000Active1 beds 1 baths480 sq. ft.
47 Wildflower, Ellicottville, NY 14731
MLS# B1722931Listed by: ERA TEAM VP REAL ESTATE $299,000Active2 beds 2 baths768 sq. ft.
44 Wildflower #44, Ellicottville, NY 14731
MLS# B1722699Listed by: SAPERSTON REAL ESTATE CORP $695,000Active3 beds 3 baths2,040 sq. ft.
6464 Sommerville Valley Road, Ellicottville, NY 14731
MLS# B1721972Listed by: KELLER WILLIAMS REALTY LANCASTER


Protect your home and budget from life's surprises with an Assurant Home Warranty, backed by a partner that supports you through every step of homeownership. Explore Plans.
©2026 Century 21 Real Estate LLC. All rights reserved. CENTURY 21®, the CENTURY 21 Logo and C21® are service marks owned by Century 21 Real Estate LLC. Century 21 Real Estate LLC fully supports the principles of the Fair Housing Act and the Equal Opportunity Act. Each office is independently owned and operated. Listing information is deemed reliable but not guaranteed accurate.