
6143 Witch Hollow Road, Ellicottville, NY 14731
Local realty services provided by:CENTURY 21 North East
6143 Witch Hollow Road,Ellicottville, NY 14731
$455,000
- 4 Beds
- 2 Baths
- 2,960 sq. ft.
- Single family
- Active
Listed by: harry weissman
Office: era team vp real estate
MLS#:B1680962
Source:NY_GENRIS
Price summary
- Price:$455,000
- Price per sq. ft.:$153.72
About this home
Enjoy the ultimate countryside retreat, located just 5 minutes from the Village of Ellicottville and Holiday Valley Resort. Tucked away on a quiet dead-end road, this stunning 4-bedroom, 2-bathroom home offers the perfect blend of privacy and convenience—putting world-class skiing, golf, dining, and boutique shopping right at your fingertips. Whether you are looking for a year-round residence or a premier four-season getaway, this property delivers on every front. The current ability to get a short term rental license from the town opens up extra income potential by either renting the entire house when you're not using it or add a dedicated entrance and kitchen to the lower level to create a separate rental unit for nights, weekends or longer.
Interior Highlights
The Main Living Space: Bright, airy, and full of character, featuring an open-concept layout, abundant natural light, and a cozy, modern, clean burning fireplace that serves as the perfect focal point.
The Kitchen Hub: Built for socializing, the kitchen features central island that opens directly up to the living room, keeping you part of the conversation while cooking or entertaining. Equipped with stainless steel appliances.
Storage Galore: Exceptional functionality with lots of closet and storage space throughout the home.
Finished Lower Level: A partially finished walkout basement including a bedroom and full bathroom adds a massive amount of versatility, featuring an additional living room perfect for movie nights, a play space, or a home gym. The basement features its own private entrance, allowing for a potential in-law suite, or room to rent.
Exterior & Outbuildings
Outdoor Living: Step outside onto a modern Trex balcony off of the upper and lower living areas. Perfect for low-maintenance relaxation overlooking your own private oasis.
Garage & Parking: A spacious 2-car attached garage keeps your vehicles protected from the elements, complemented by a clean, durable blacktop driveway means no mud anytime of year.
Bonus Space: A separate outbuilding with attic storage provides the ideal footprint for extra storage, a workshop, or hobbies....
Contact an agent
Home facts
- Year built:1977
- Listing ID #:B1680962
- Added:122 day(s) ago
- Updated:September 12, 2026 at 03:08 PM
Rooms and interior
- Bedrooms:4
- Total bathrooms:2
- Full bathrooms:2
- Rooms Total:10
- Flooring:Carpet, Ceramic Tile, Hardwood, Varies
- Kitchen Description:Country Kitchen, Dishwasher, Microwave, Refrigerator
- Basement:Yes
- Basement Description:Finished, Full, Walk Out Access
- Living area:2,960 sq. ft.
Heating and cooling
- Heating:Forced Air, Propane
Structure and exterior
- Roof:Asphalt
- Year built:1977
- Building area:2,960 sq. ft.
- Lot area:1.08 Acres
- Lot Features:Pie Shaped Lot, Rural Lot, Secluded
- Architectural Style:Raised Ranch
- Construction Materials:Copper Plumbing, Frame
- Foundation Description:Block
- Levels:1 Story
Utilities
- Water:Well
- Sewer:Septic Tank
Finances and disclosures
- Price:$455,000
- Price per sq. ft.:$153.72
- Tax amount:$4,075
Features and amenities
- Appliances:Dishwasher, Microwave, Refrigerator
- Laundry features:Main Level
Parking
- Parking description:Attached, Garage
- Garage:Yes
- Garage spaces:2
New listings near 6143 Witch Hollow Road
- New
 $1,350,000Active6 beds 6 baths3,420 sq. ft.
11 Four Wheel Drive, Ellicottville, NY 14731
MLS# B1712670Listed by: ERA TEAM VP REAL ESTATE - Open Sat, 11am to 1pmNew
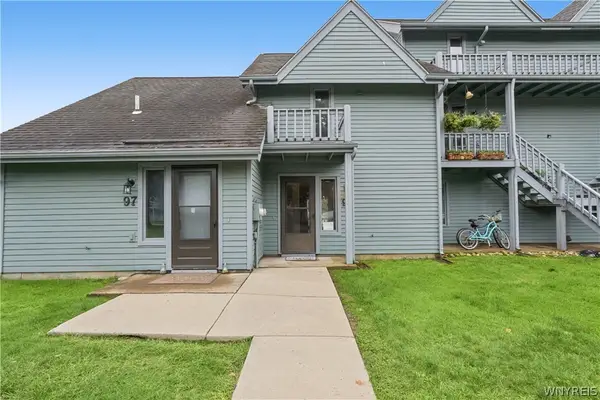 $249,900Active1 beds 1 baths768 sq. ft.
98 Wildflower, Ellicottville, NY 14731
MLS# B1712198Listed by: HOWARD HANNA WNY INC. - New
 $359,000Active4 beds 3 baths1,725 sq. ft.
407 Deer Crossing Road, Ellicottville, NY 14731
MLS# B1712671Listed by: ERA TEAM VP REAL ESTATE - New
 $620,000Active3 beds 2 baths1,450 sq. ft.
6924 Route 242 W, Ellicottville, NY 14731
MLS# B1712845Listed by: KELLER WILLIAMS REALTY LANCASTER - New
 $874,000Active6 beds 3 baths2,676 sq. ft.
6862 Niles Road, Ellicottville, NY 14731
MLS# B1712668Listed by: ERA TEAM VP REAL ESTATE  $1,950,000Pending7 beds 7 baths5,544 sq. ft.
1 Greer Hill Drive, Ellicottville, NY 14731
MLS# B1712624Listed by: KELLER WILLIAMS REALTY LANCASTER- New
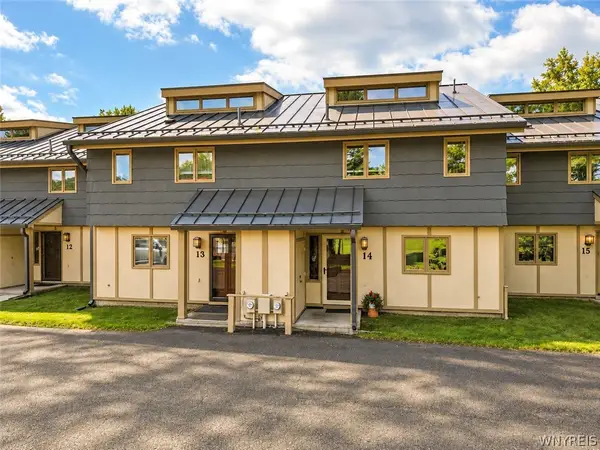 $465,000Active3 beds 4 baths1,460 sq. ft.
14 Alpine Meadows, Ellicottville, NY 14731
MLS# B1712490Listed by: ERA TEAM VP REAL ESTATE  $295,000Active2 beds 2 baths1,100 sq. ft.
6951 Route 242 W #2, Ellicottville, NY 14731
MLS# B1709496Listed by: KELLER WILLIAMS REALTY LANCASTER $229,900Active1 beds 1 baths640 sq. ft.
187 Wildflower, Ellicottville, NY 14731
MLS# B1709403Listed by: KELLER WILLIAMS REALTY LANCASTER $349,900Active3 beds 3 baths1,277 sq. ft.
1-8 Arlington Arms, Ellicottville, NY 14731
MLS# B1708712Listed by: KELLER WILLIAMS REALTY LANCASTER


Protect your home and budget from life's surprises with an Assurant Home Warranty, backed by a partner that supports you through every step of homeownership. Explore Plans.
©2026 Century 21 Real Estate LLC. All rights reserved. CENTURY 21®, the CENTURY 21 Logo and C21® are service marks owned by Century 21 Real Estate LLC. Century 21 Real Estate LLC fully supports the principles of the Fair Housing Act and the Equal Opportunity Act. Each office is independently owned and operated. Listing information is deemed reliable but not guaranteed accurate.