
1141 Bowen Road, Elma, NY 14059
Local realty services provided by:CENTURY 21 Jackson Real Estate
1141 Bowen Road,Elma, NY 14059
$345,000
- 3 Beds
- 2 Baths
- 1,408 sq. ft.
- Single family
- Active
Listed by: janice m mroz
Office: hunt real estate era
MLS#:B1713387
Source:NY_GENRIS
Price summary
- Price:$345,000
- Price per sq. ft.:$245.03
About this home
This 3-bedroom, 1.5-bath Ranch is situated on nearly 2 acres, featuring a deep, shaded setback and a spacious, private backyard ideal for gardens, a pool, or relaxation. Features include an attached garage and shed, a full basement, hardwood floors in the living room and bedrooms, freshly painted rooms, and modestly upgraded bathrooms. The kitchen serves as the hub of the home with appliances included. Dining area is adjacent to the kitchen and living room for connected space. The rear family room offers three walls of windows to bring in natural light. Recent updates include new septic (2025), light fixtures (2025), fresh interior paint (2025), basement part finished area (2025), basement drain tile (2024), generator (approx. 2023), and central air (approx. 2018). Super convenient location - 3 minutes to the 400, 5 minutes to East Aurora, 15 minutes to Buffalo Ski Club, and 25 minutes to downtown Buffalo. It is also extremely close to major employers like Moog and Steuben Foods. Easy to show!...
Contact an agent
Home facts
- Year built:1953
- Subdivision & Development:Buffalo Crk Reservation
- Listing ID #:B1713387
- Added:1 day(s) ago
- Updated:September 09, 2026 at 08:46 PM
Rooms and interior
- Bedrooms:3
- Total bathrooms:2
- Full bathrooms:1
- Half bathrooms:1
- Rooms Total:6
- Flooring:Hardwood, Laminate, Varies, Vinyl
- Dining Description:Living Dining Room
- Kitchen Description:Dishwasher, Microwave, Oven, Refrigerator
- Basement:Yes
- Basement Description:Full, Sump Pump
- Living area:1,408 sq. ft.
Heating and cooling
- Cooling:Central Air
- Heating:Forced Air, Gas
- Central air:Yes
Structure and exterior
- Roof:Asphalt
- Year built:1953
- Building area:1,408 sq. ft.
- Lot area:1.9 Acres
- Lot Features:Rectangular
- Architectural Style:Ranch
- Construction Materials:Copper Plumbing, Vinyl Siding
- Exterior Features:Awnings
- Foundation Description:Block
- Levels:1 Story
Utilities
- Water:Connected, Public, Water Connected
- Sewer:Septic Tank
Finances and disclosures
- Price:$345,000
- Price per sq. ft.:$245.03
- Tax amount:$2,562
Features and amenities
- Appliances:Dishwasher, Free Standing Range, Generator, Microwave, Oven, Refrigerator
- Laundry features:In Basement
- Amenities:Storage
Parking
- Parking description:Attached, Garage
- Garage:Yes
- Garage spaces:1
New listings near 1141 Bowen Road
- Open Sat, 11am to 1pmNew
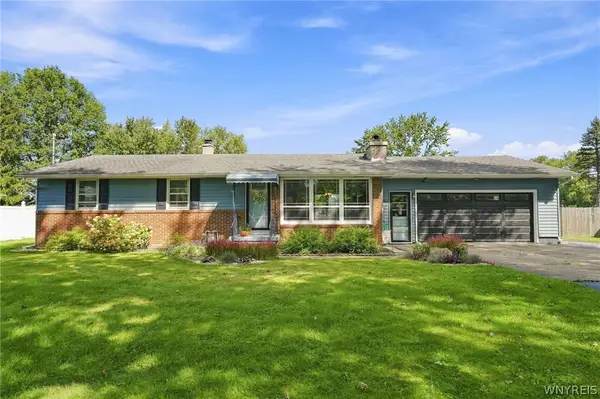 $369,900Active3 beds 2 baths1,144 sq. ft.
831 Stolle Road, Elma, NY 14059
MLS# B1710997Listed by: WNY METRO ROBERTS REALTY - Open Sat, 1am to 3pmNew
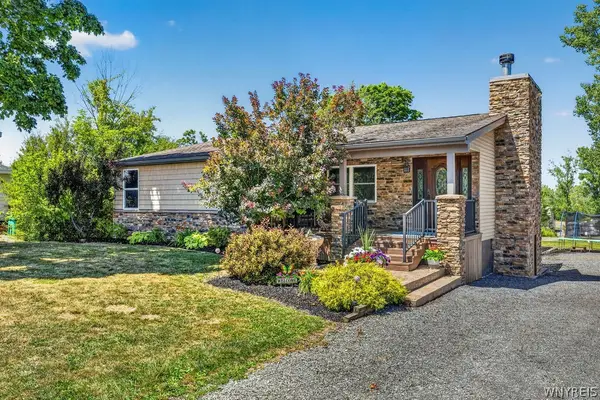 $649,900Active4 beds 1 baths1,488 sq. ft.
341 Jamison Road, Elma, NY 14059
MLS# B1712978Listed by: HUNT REAL ESTATE ERA - New
 $599,000Active3 beds 3 baths1,880 sq. ft.
160 S Blossom Road, Elma, NY 14059
MLS# B1711184Listed by: WNYBYOWNER.COM  $280,000Pending3 beds 1 baths1,040 sq. ft.
72 Schwartz Road, Elma, NY 14059
MLS# B1711146Listed by: HUNT REAL ESTATE ERA- New
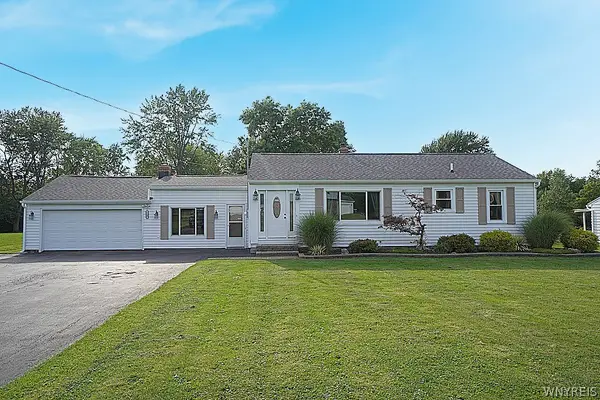 $411,500Active3 beds 2 baths1,442 sq. ft.
1180 Bowen Road, Elma, NY 14059
MLS# B1710936Listed by: HOWARD S. GRYNSPAN 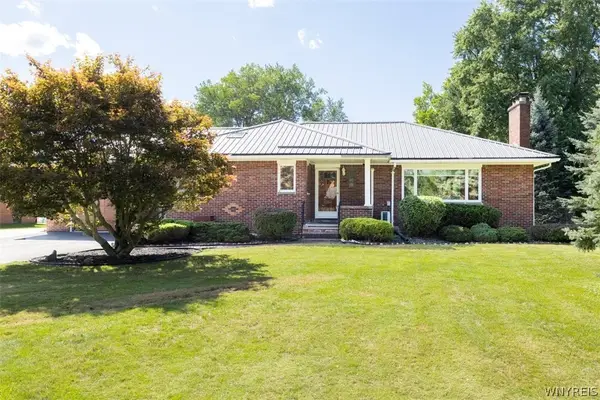 $389,900Pending2 beds 2 baths1,519 sq. ft.
90 Homeward Place, Elma, NY 14059
MLS# B1710594Listed by: PERFECT PLACE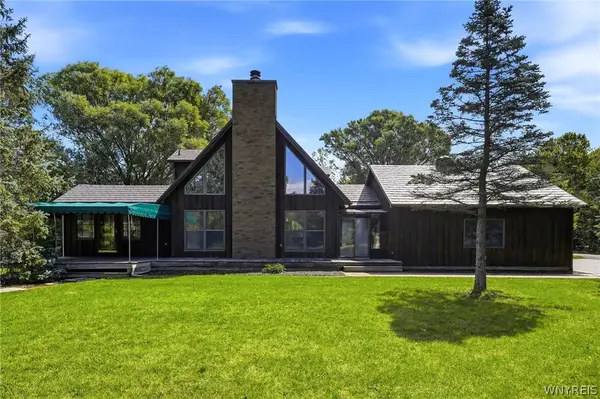 $589,900Pending3 beds 3 baths2,247 sq. ft.
2811 Bullis Road, Elma, NY 14059
MLS# B1710435Listed by: HOWARD HANNA WNY INC.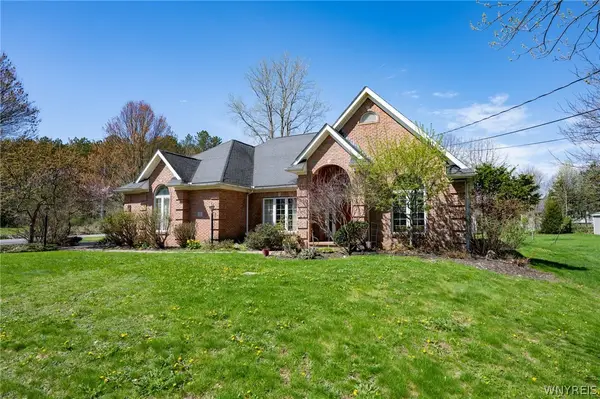 $500,000Active2 beds 3 baths2,425 sq. ft.
111 Dellwood Drive, Elma, NY 14059
MLS# B1710515Listed by: WNY METRO ROBERTS REALTY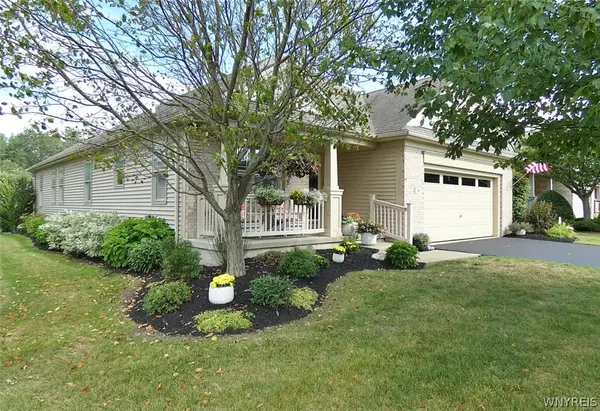 $619,000Pending3 beds 3 baths2,256 sq. ft.
41 Springbrook Shores Drive, Elma, NY 14059
MLS# B1708778Listed by: HOWARD HANNA WNY INC.


Protect your home and budget from life's surprises with an Assurant Home Warranty, backed by a partner that supports you through every step of homeownership. Explore Plans.
©2026 Century 21 Real Estate LLC. All rights reserved. CENTURY 21®, the CENTURY 21 Logo and C21® are service marks owned by Century 21 Real Estate LLC. Century 21 Real Estate LLC fully supports the principles of the Fair Housing Act and the Equal Opportunity Act. Each office is independently owned and operated. Listing information is deemed reliable but not guaranteed accurate.