
17 Timberline Drive, Elma, NY 14059
Local realty services provided by:CENTURY 21 Bridgeway Realty
Listed by: joseph m tomasello
Office: wny metro roberts realty
MLS#:B1710854
Source:NY_GENRIS
Price summary
- Price:$1,589,999
- Price per sq. ft.:$373.33
About this home
Tucked away within the prestigious Woods at Chairfactory in sought after Elma, this exceptional estate offers a rare blend of privacy, space, and refined living in a beautiful private setting on 5.6 breathtaking park-like acres. Custom built and expertly crafted by the Owner, Gregory R. Carballada, Architect, and Lamparelli Construction. Step inside and you’re immediately welcomed by a sense of warmth and grandeur. Soaring ceilings, rich hardwood floors, graceful architectural details, and expansive windows with picturesque views from every room set the tone with the thoughtfully designed interior. The open, airy feel is balanced by beautifully defined spaces, creating a home that feels equally suited for everyday living and elegant entertaining. At the heart of the home, the sun-drenched kitchen flows effortlessly into the impressive great room with an atmosphere for both intimate evenings around the cozy fireplace or enjoying memorable gatherings. Step outside and discover what truly sets this property apart. The fenced backyard opens to private woodland trails winding throughout the acreage, while a built-in tree fort adds a special place for endless memories to be made. A spacious patio is already pre-plumbed and wired for a future pool, providing the perfect foundation for creating your own resort-inspired oasis. The possibilities continue with noteworthy expansion potential. Above the three-car garage, an 800sq/ft unfinished area provides another opportunity for the growing family to create an additional bedroom, private guest suite, bonus room, or studio. The vast basement features high ceilings, three separate entrances, and rough-in plumbing for a full bathroom— contributing incredible potential for additional living, recreation, fitness, or entertaining space. Private, peaceful, and surrounded by nature, yet remarkably convenient to everything Western New York has to offer --just 20 minutes from Downtown Buffalo, this one-of-a-kind estate delivers the space and serenity that is increasingly difficult to find. More than a home, this is a private retreat with room to grow, gather, explore, and create memories for generations to come....
Contact an agent
Home facts
- Year built:1999
- Listing ID #:B1710854
- Added:1 day(s) ago
- Updated:September 13, 2026 at 12:42 AM
Rooms and interior
- Bedrooms:4
- Total bathrooms:4
- Full bathrooms:3
- Half bathrooms:1
- Rooms Total:14
- Flooring:Carpet, Hardwood, Marble, Varies
- Dining Description:Separate Formal Dining Room
- Kitchen Description:Dishwasher, Kitchen Family Room Combo, Kitchen Island, Pantry, Walk In Pantry
- Basement:Yes
- Basement Description:Full, Sump Pump, Walk Up Access
- Living area:4,259 sq. ft.
Heating and cooling
- Cooling:Central Air
- Heating:Forced Air, Gas
- Central air:Yes
Structure and exterior
- Roof:Asphalt, Shingle
- Year built:1999
- Building area:4,259 sq. ft.
- Lot area:5.6 Acres
- Lot Features:Cul De Sac, Irregular Lot, Residential Lot, Secluded, Wooded
- Architectural Style:Two Story
- Construction Materials:Brick, Copper Plumbing, Vinyl Siding
- Exterior Features:Fully Fenced, Patio
- Foundation Description:Poured
- Levels:2 Stories
Schools
- High school:Iroquois Senior High
- Middle school:Iroquois Middle
- Elementary school:Elma Primary
Utilities
- Water:Connected, Public, Water Connected
- Sewer:Septic Tank
Finances and disclosures
- Price:$1,589,999
- Price per sq. ft.:$373.33
- Tax amount:$15,260
Features and amenities
- Appliances:Dishwasher, Gas Cooktop, Range Hood
- Laundry features:Main Level
- Amenities:Skylights, int_feat_Den
Parking
- Parking description:Attached, Garage, Garage Door Opener, Water Available
- Garage:Yes
- Garage spaces:3
New listings near 17 Timberline Drive
- New
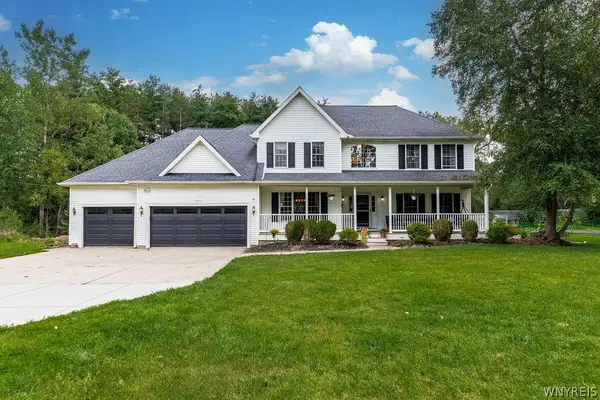 $749,000Active5 beds 4 baths3,397 sq. ft.
531 Willardshire Road, Orchard Park, NY 14127
MLS# B1714104Listed by: HUNT REAL ESTATE ERA - New
 $275,000Active2 beds 3 baths1,296 sq. ft.
Address Withheld By Seller, Elma, NY 14059
MLS# B1713826Listed by: HUNT REAL ESTATE ERA - New
 $345,000Active3 beds 2 baths1,408 sq. ft.
1141 Bowen Road, Elma, NY 14059
MLS# B1713387Listed by: HUNT REAL ESTATE ERA - New
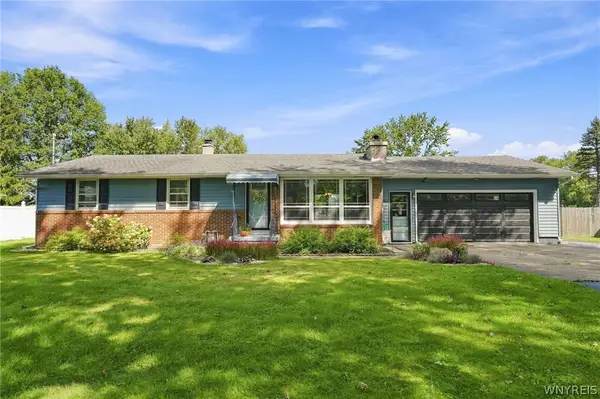 $369,900Active3 beds 2 baths1,144 sq. ft.
831 Stolle Road, Elma, NY 14059
MLS# B1710997Listed by: WNY METRO ROBERTS REALTY - Open Sun, 11am to 1pmNew
 $649,900Active4 beds 1 baths1,488 sq. ft.
341 Jamison Road, Elma, NY 14059
MLS# B1712978Listed by: HUNT REAL ESTATE ERA  $599,000Active3 beds 3 baths1,880 sq. ft.
160 S Blossom Road, Elma, NY 14059
MLS# B1711184Listed by: WNYBYOWNER.COM $280,000Pending3 beds 1 baths1,040 sq. ft.
72 Schwartz Road, Elma, NY 14059
MLS# B1711146Listed by: HUNT REAL ESTATE ERA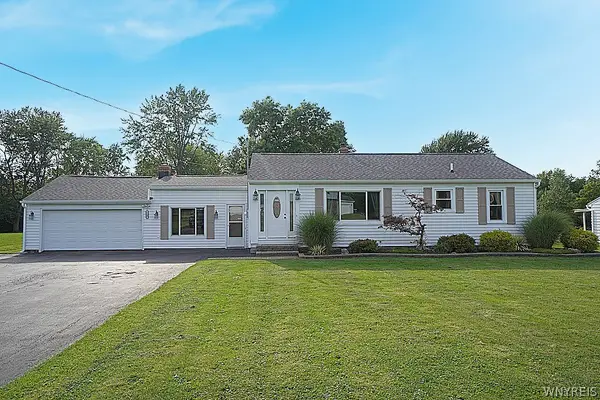 $389,000Active3 beds 2 baths1,442 sq. ft.
1180 Bowen Road, Elma, NY 14059
MLS# B1710936Listed by: HOWARD S. GRYNSPAN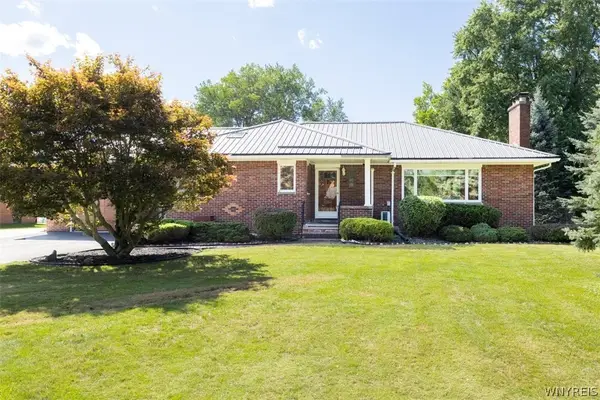 $389,900Pending2 beds 2 baths1,519 sq. ft.
90 Homeward Place, Elma, NY 14059
MLS# B1710594Listed by: PERFECT PLACE


Protect your home and budget from life's surprises with an Assurant Home Warranty, backed by a partner that supports you through every step of homeownership. Explore Plans.
©2026 Century 21 Real Estate LLC. All rights reserved. CENTURY 21®, the CENTURY 21 Logo and C21® are service marks owned by Century 21 Real Estate LLC. Century 21 Real Estate LLC fully supports the principles of the Fair Housing Act and the Equal Opportunity Act. Each office is independently owned and operated. Listing information is deemed reliable but not guaranteed accurate.