
831 Stolle Road, Elma, NY 14059
Local realty services provided by:CENTURY 21 Jackson Real Estate
831 Stolle Road,Elma, NY 14059
$369,900
- 3 Beds
- 2 Baths
- 1,144 sq. ft.
- Single family
- Active
Listed by: ryan burke
Office: wny metro roberts realty
MLS#:B1710997
Source:NY_GENRIS
Price summary
- Price:$369,900
- Price per sq. ft.:$323.34
About this home
Rare opportunity in the Town of Elma! This 3-bedroom, 1.5-bath ranch sits on nearly a half-acre and offers the convenience and ease of single-story living. The property also features an impressive 5-car attached garage—perfect for car enthusiasts, hobbyists, additional storage, or anyone looking for exceptional garage space. Located in the Iroquois School District and offering LOW Elma taxes, this home has plenty to offer inside and out. The spacious ranch layout features hardwood floors throughout, including a large living room with updated windows and a gas fireplace with a newer insert installed approximately 3 years ago. The finished basement provides additional living space along with plenty of storage. Major mechanical updates include a furnace approximately 6 years old and a hot water tank just 1 year old. Off the kitchen, a sliding glass door leads to a deck and paver patio overlooking the backyard, providing a great space for outdoor entertaining and relaxing. Additional highlights include a separate storage shed and plenty of room to enjoy the nearly half-acre lot. With its desirable single-story ranch layout, finished basement, low taxes, Iroquois schools, and hard-to-find 5-car attached garage, 831 Stolle Road is a unique opportunity in Elma!
Open House Saturday 9/12 from 11am-1pm....
Contact an agent
Home facts
- Year built:1964
- Listing ID #:B1710997
- Added:1 day(s) ago
- Updated:September 08, 2026 at 06:46 PM
Rooms and interior
- Bedrooms:3
- Total bathrooms:2
- Full bathrooms:1
- Half bathrooms:1
- Rooms Total:6
- Flooring:Hardwood, Varies
- Kitchen Description:Dishwasher, Refrigerator
- Basement:Yes
- Basement Description:Full, Partially Finished
- Living area:1,144 sq. ft.
Heating and cooling
- Cooling:Central Air
- Heating:Forced Air, Gas
- Central air:Yes
Structure and exterior
- Roof:Asphalt
- Year built:1964
- Building area:1,144 sq. ft.
- Lot area:0.48 Acres
- Lot Features:Agricultural, Rectangular
- Architectural Style:Ranch
- Construction Materials:Brick
- Exterior Features:Deck, Open, Patio, Porch
- Foundation Description:Block
- Levels:1 Story
Utilities
- Water:Connected, Public, Water Connected
- Sewer:Septic Tank
Finances and disclosures
- Price:$369,900
- Price per sq. ft.:$323.34
- Tax amount:$3,650
Features and amenities
- Appliances:Dishwasher, Gas Cooktop, Refrigerator
- Laundry features:In Basement
- Amenities:Deck, int_feat_Workshop
Parking
- Parking description:Attached, Driveway, Garage
- Garage:Yes
- Garage spaces:5
New listings near 831 Stolle Road
- New
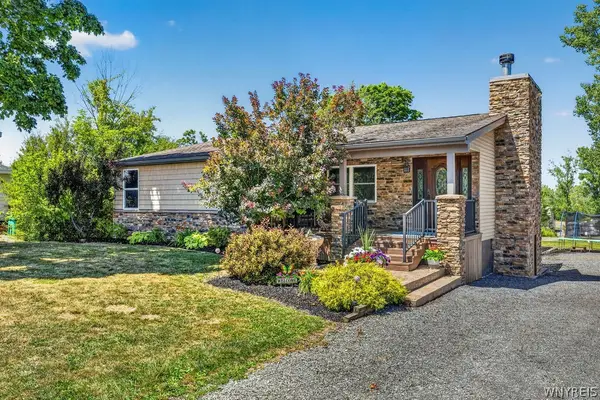 $649,900Active4 beds 1 baths1,488 sq. ft.
341 Jamison Road, Elma, NY 14059
MLS# B1712978Listed by: HUNT REAL ESTATE ERA - New
 $599,000Active3 beds 3 baths1,880 sq. ft.
160 S Blossom Road, Elma, NY 14059
MLS# B1711184Listed by: WNYBYOWNER.COM  $280,000Pending3 beds 1 baths1,040 sq. ft.
72 Schwartz Road, Elma, NY 14059
MLS# B1711146Listed by: HUNT REAL ESTATE ERA- New
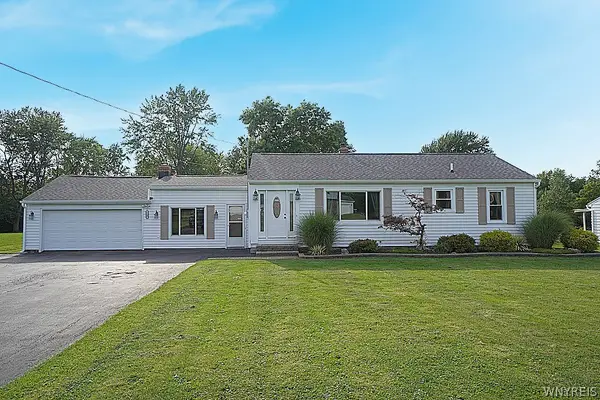 $411,500Active3 beds 2 baths1,442 sq. ft.
1180 Bowen Road, Elma, NY 14059
MLS# B1710936Listed by: HOWARD S. GRYNSPAN 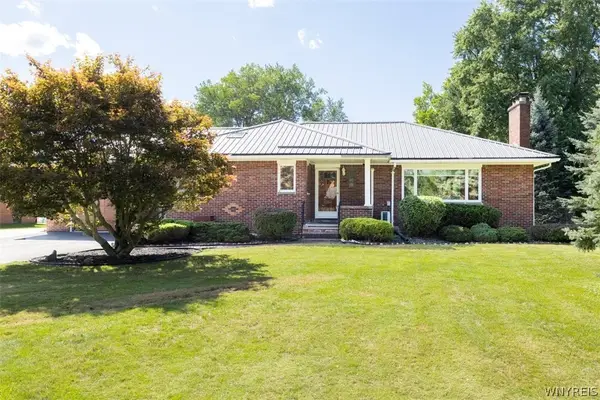 $389,900Pending2 beds 2 baths1,519 sq. ft.
90 Homeward Place, Elma, NY 14059
MLS# B1710594Listed by: PERFECT PLACE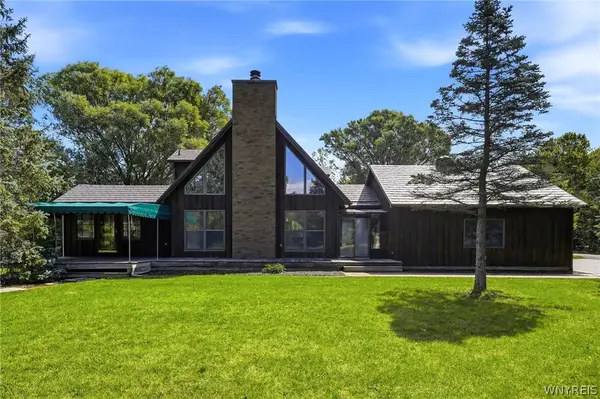 $589,900Pending3 beds 3 baths2,247 sq. ft.
2811 Bullis Road, Elma, NY 14059
MLS# B1710435Listed by: HOWARD HANNA WNY INC.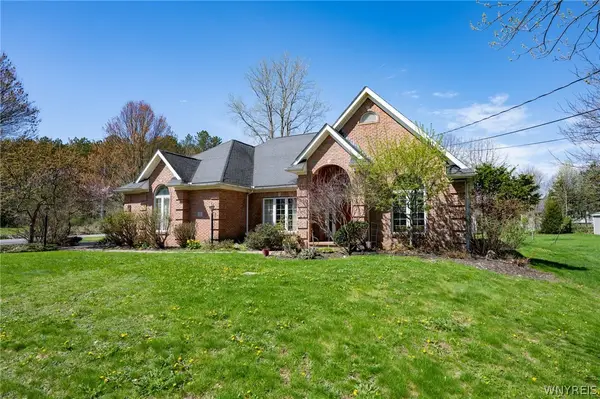 $500,000Active2 beds 3 baths2,425 sq. ft.
111 Dellwood Drive, Elma, NY 14059
MLS# B1710515Listed by: WNY METRO ROBERTS REALTY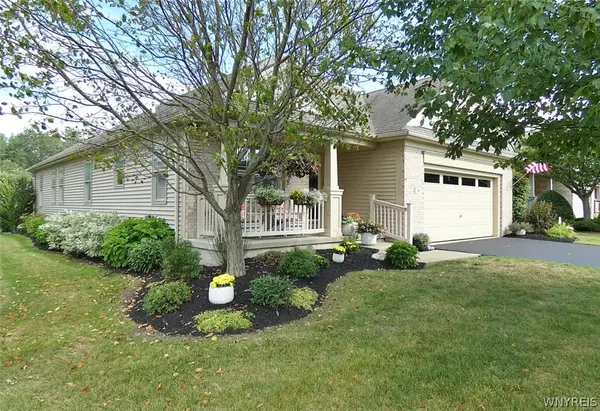 $619,000Pending3 beds 3 baths2,256 sq. ft.
41 Springbrook Shores Drive, Elma, NY 14059
MLS# B1708778Listed by: HOWARD HANNA WNY INC.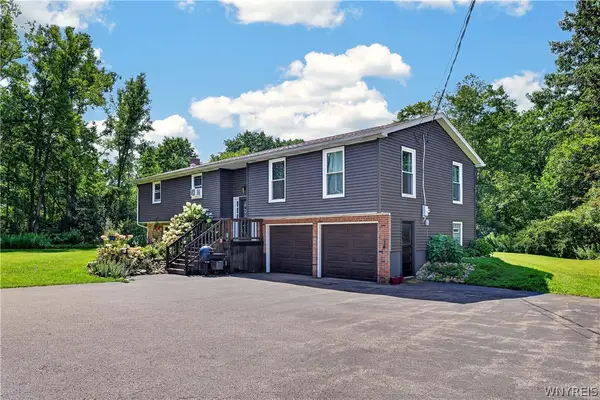 $499,900Active4 beds 2 baths2,310 sq. ft.
170 Creek Road, East Aurora, NY 14052
MLS# B1707395Listed by: WNY METRO ROBERTS REALTY


Protect your home and budget from life's surprises with an Assurant Home Warranty, backed by a partner that supports you through every step of homeownership. Explore Plans.
©2026 Century 21 Real Estate LLC. All rights reserved. CENTURY 21®, the CENTURY 21 Logo and C21® are service marks owned by Century 21 Real Estate LLC. Century 21 Real Estate LLC fully supports the principles of the Fair Housing Act and the Equal Opportunity Act. Each office is independently owned and operated. Listing information is deemed reliable but not guaranteed accurate.