
42-50 Gleane Street, Elmhurst, NY 11373
Local realty services provided by:CENTURY 21 AllPoints Realty
42-50 Gleane Street,Elmhurst, NY 11373
$950,000
- 3 Beds
- 2 Baths
- 1,756 sq. ft.
- Single family
- Active
Upcoming open houses
- Sun, Sep 1302:30 pm - 04:30 pm
Listed by: nan zhang
Office: n & h realty group inc
MLS#:1049566
Source:OneKey MLS
Price summary
- Price:$950,000
- Price per sq. ft.:$541
About this home
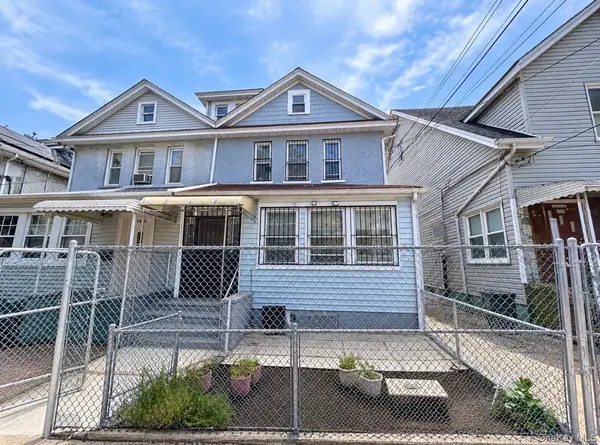
Welcome to 42-50 Gleane Street, Elmhurst. This fully detached ONE family frame house located in popular neighborhood of Elmhurst, Queens. Sitting on a 25x100 sized lot, this single family house coming in at approximately 16x52 for first floor and 16x40 for the second floor and STAND UP attic, featuring 3 beds, 1.5 baths and finished basement, and best of all, a fully detached garage. Amazingly location, located just few block from Broadway and Roosevelt Avenue. Close to all the shops, malls, restaurants, buses and subway. House need some tender, love and care (TLC). What are you waiting for!!
Contact an agent
Home facts
- Year built:1935
- Listing ID #:1049566
- Added:1 day(s) ago
- Updated:September 13, 2026 at 11:07 AM
Rooms and interior
- Bedrooms:3
- Total bathrooms:2
- Full bathrooms:1
- Half bathrooms:1
- Rooms Total:12
- Dining Description:Eat-In Kitchen
- Kitchen Description:Eat-in Kitchen
- Basement:Yes
- Basement Description:Finished
- Living area:1,756 sq. ft.
Heating and cooling
- Heating:Steam
Structure and exterior
- Year built:1935
- Building area:1,756 sq. ft.
- Lot area:0.06 Acres
- Architectural Style:Traditional
- Construction Materials:Vinyl Siding
Schools
- High school:Academy-Finance & Enterprise
- Middle school:Civic Leadership Academy
- Elementary school:Ace Academy For Scholars
Utilities
- Water:Public
- Sewer:Public Sewer
Finances and disclosures
- Price:$950,000
- Price per sq. ft.:$541
- Tax amount:$7,715 (2026)
Parking
- Parking description:Shared Driveway
- Garage:Yes
- Garage spaces:1
New listings near 42-50 Gleane Street
- New
 $1,199,990Active5 beds 3 baths1,850 sq. ft.
5316 Haspel Street, Elmhurst, NY 11373
MLS# 1049437Listed by: KELLER WILLIAMS RLTY LANDMARK - Open Sun, 12 to 2pmNew
 $1,599,000Active6 beds 3 baths3,006 sq. ft.
85-25 56th Avenue, Elmhurst, NY 11373
MLS# 1048630Listed by: GREENE REALTY GROUP - New
 $1,388,000Active-- beds -- baths1,824 sq. ft.
9056 52nd Avenue, Elmhurst, NY 11373
MLS# 1049212Listed by: TIGER REALTY GROUP INC - Open Sun, 2:30 to 4:30pmNew
 $948,000Active5 beds 3 baths2,316 sq. ft.
94-24 41st Road, Elmhurst, NY 11373
MLS# 1049091Listed by: N & H REALTY GROUP INC - New
 $299,999Active1 beds 1 baths800 sq. ft.
9205 Whitney Avenue #27, Elmhurst, NY 11373
MLS# 1048966Listed by: KELLER WILLIAMS RLTY LANDMARK - Open Sun, 12 to 2pmNew
 $1,190,000Active-- beds -- baths1,138 sq. ft.
7726 Kneeland Avenue, Elmhurst, NY 11373
MLS# 1048666Listed by: NEW GROUP REALTY INC - New
 $628,000Active4 beds 1 baths1,065 sq. ft.
40-35 Ithaca Street #3D, Elmhurst, NY 11373
MLS# 1048686Listed by: WINZONE REALTY INC - New
 $320,000Active1 beds 1 baths720 sq. ft.
86-10 Grand Avenue #4D, Elmhurst, NY 11373
MLS# 1048198Listed by: WINZONE REALTY INC - Open Sun, 1:30 to 3:30pmNew
 $452,000Active1 beds 1 baths510 sq. ft.
56-16 Seabury Street #2A, Elmhurst, NY 11373
MLS# 1048049Listed by: WINZONE REALTY INC


Protect your home and budget from life's surprises with an Assurant Home Warranty, backed by a partner that supports you through every step of homeownership. Explore Plans.
©2026 Century 21 Real Estate LLC. All rights reserved. CENTURY 21®, the CENTURY 21 Logo and C21® are service marks owned by Century 21 Real Estate LLC. Century 21 Real Estate LLC fully supports the principles of the Fair Housing Act and the Equal Opportunity Act. Each office is independently owned and operated. Listing information is deemed reliable but not guaranteed accurate.